
N/a Tp 1977 Mcgregor Bay, Ontario P0P 1A0

$350,000
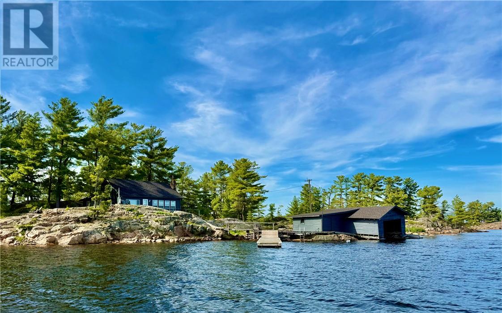
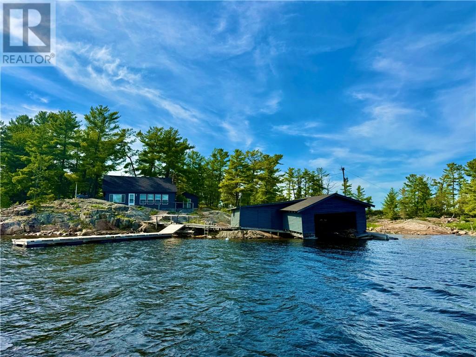
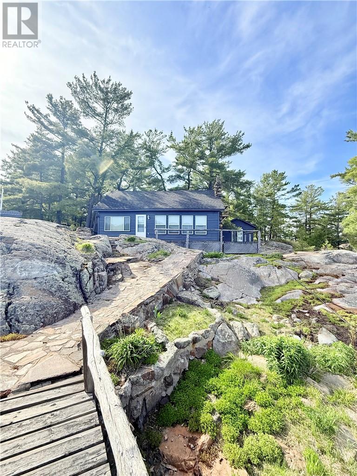
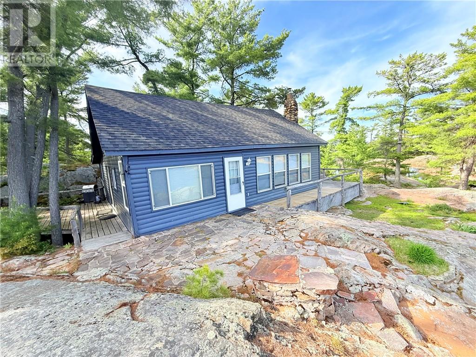
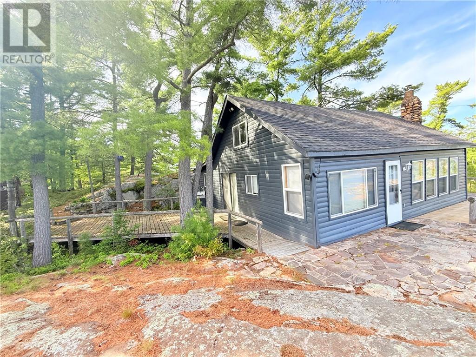
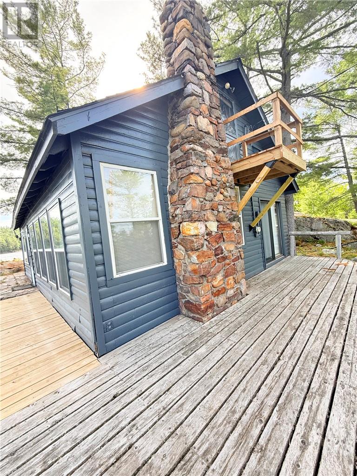
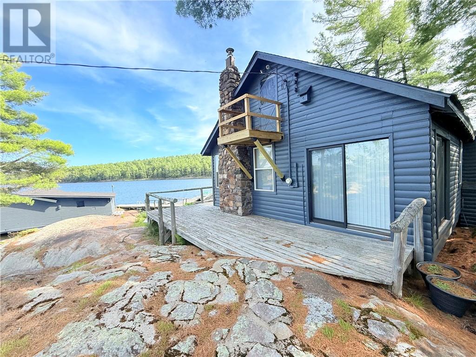
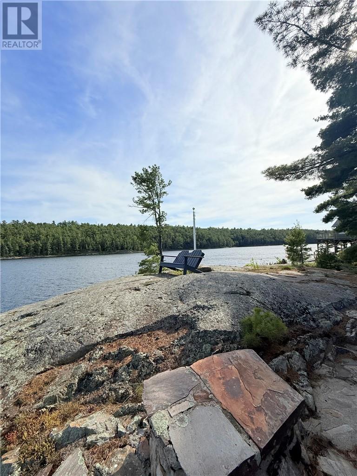
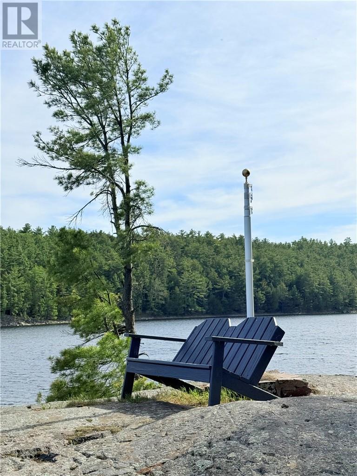
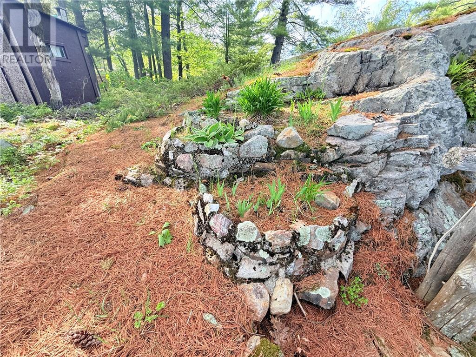
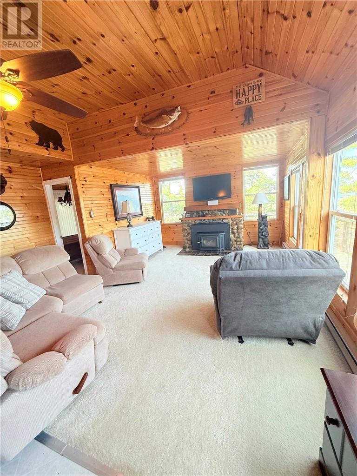
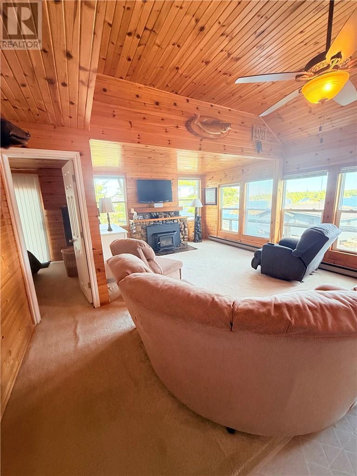
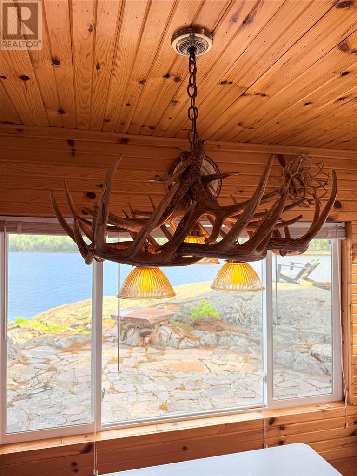
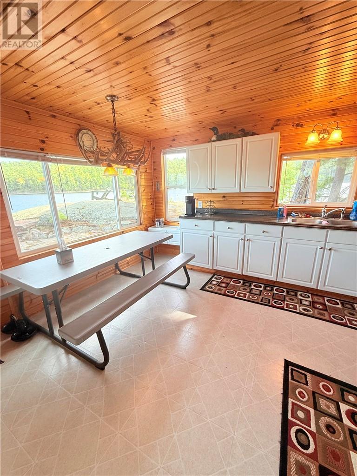
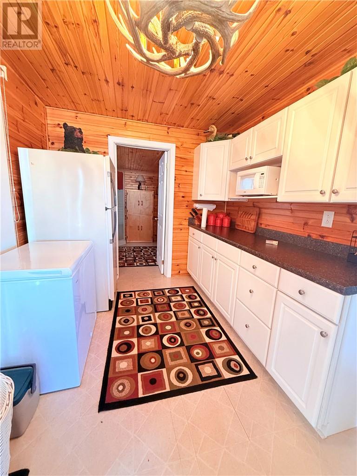
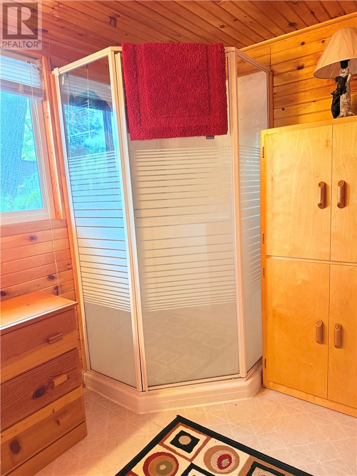
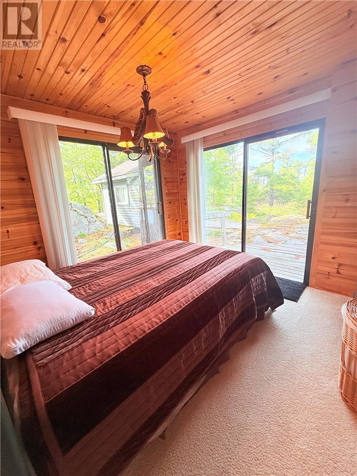
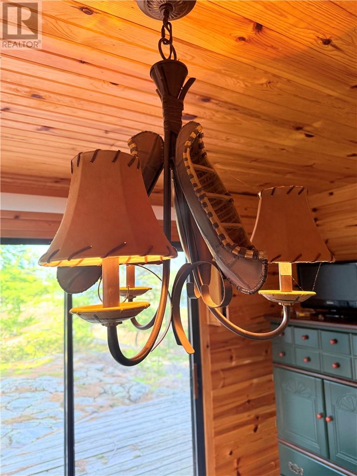
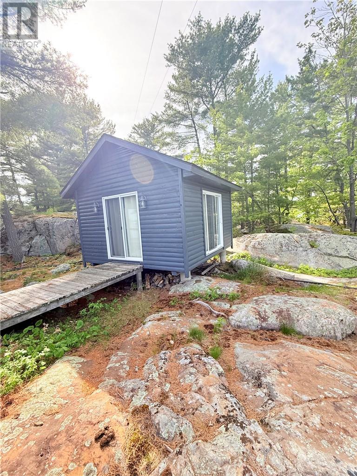
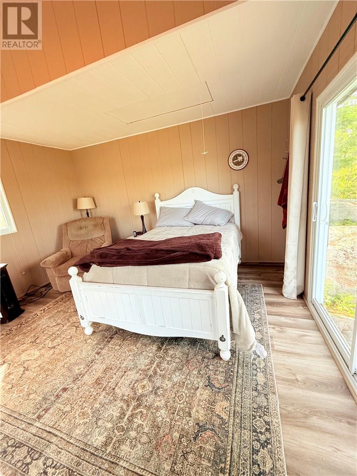
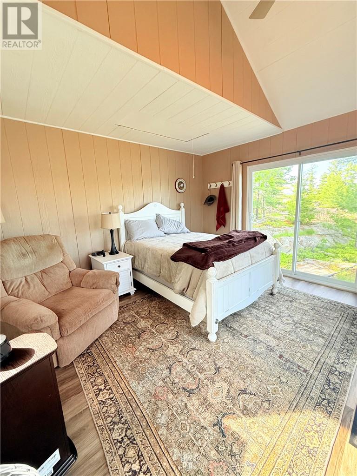
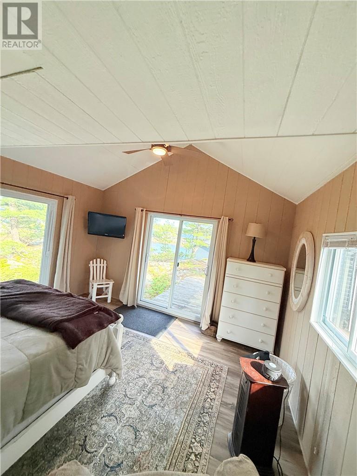
Centrally located in McGregor Bay, this well-maintained 2-bedroom, 1-bathroom cottage offers a calm, comfortable waterfront escape with classic natural charm and practical boating access. Step outside and enjoy the stone walkways leading through the property, with a stone chimney and wood-burning insert that adds warmth and character to those cool evenings. Inside, you’ll find large windows designed to frame the amazing water views, turning every day into a scenic moment. For boaters, this property truly shines: enjoy lots of dock space for docking, loading/unloading, and making the most of summer days. And with its prime location, you’re approximately 8 miles by boat to Birch Island landing and about 5 miles by boat to Walser’s landing—easy routes for quick getaways, exploring the bay, or meeting up with friends. Whether you’re looking for a peaceful retreat or a cottage base with strong boating and fishing convenience, this one checks the boxes—then some. (id:44560)
Property Details
| MLS® Number | 2128305 |
| Property Type | Recreational |
| Equipment Type | None |
| Rental Equipment Type | None |
| Storage Type | Storage |
| Structure | Boathouse, Dock, Workshop |
| Water Front Name | Mcgregor Bay , Lake Huron |
| Water Front Type | Waterfront, Road Between |
Building
| Bathroom Total | 1 |
| Bedrooms Total | 2 |
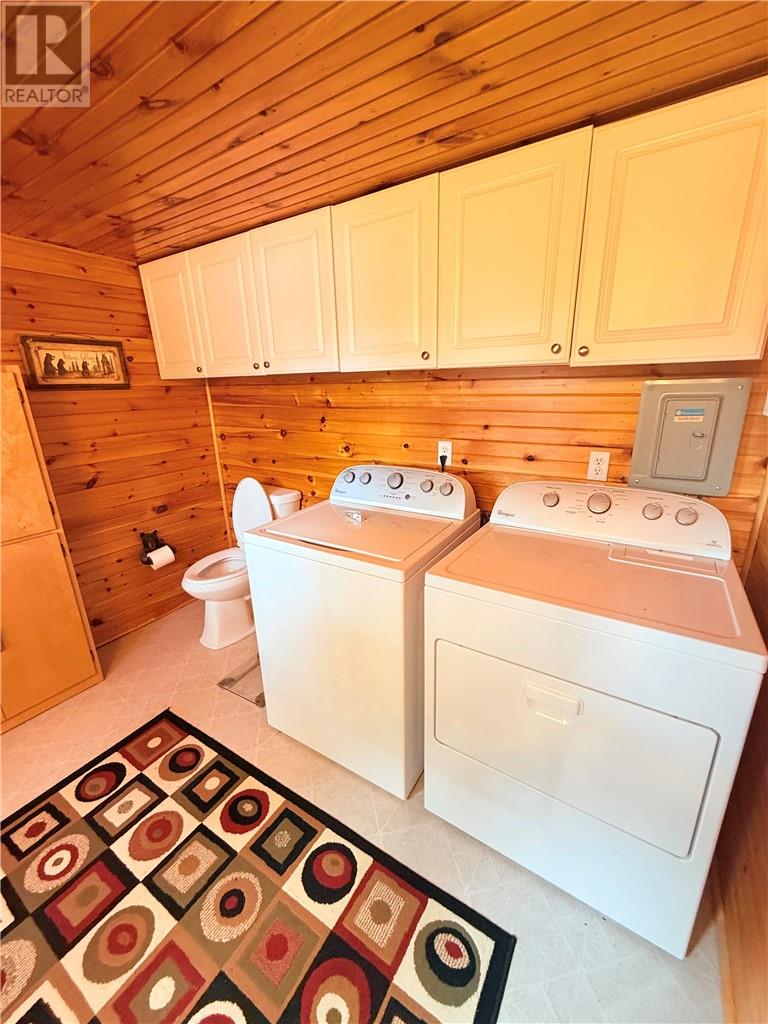
| Appliances | Barbeque, Blinds, Dryer - Electric, Freezer, Microwave, Range - Electric, Refrigerator, Window Coverings |
| Basement Type | None |
| Exterior Finish | Wood Siding |
| Fireplace Fuel | Wood |
| Fireplace Present | Yes |
| Fireplace Total | 1 |
| Fireplace Type | Insert |
| Heating Type | Wood Stove, Baseboard Heaters |
| Roof Material | Asphalt Shingle |
| Roof Style | Unknown |
| Size Interior | 700 - 1100 Sqft |
| Type | Recreational |
Parking
| Covered |
Land
| Access Type | Boat Access |
| Acreage | Yes |
| Sewer | Septic System |
| Size Frontage | 1574 Ft |
| Size Total Text | 1 - 3 Acres |
| Zoning Description | 391 |
Rooms
| Level | Type | Length | Width | Dimensions |
|---|---|---|---|---|
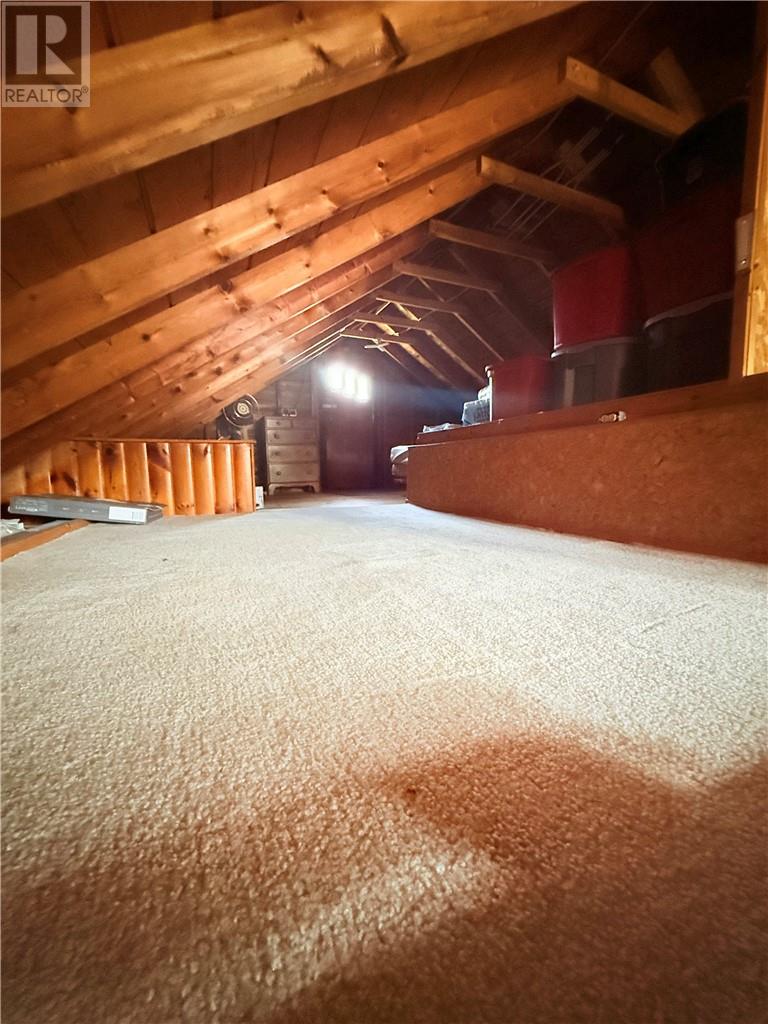
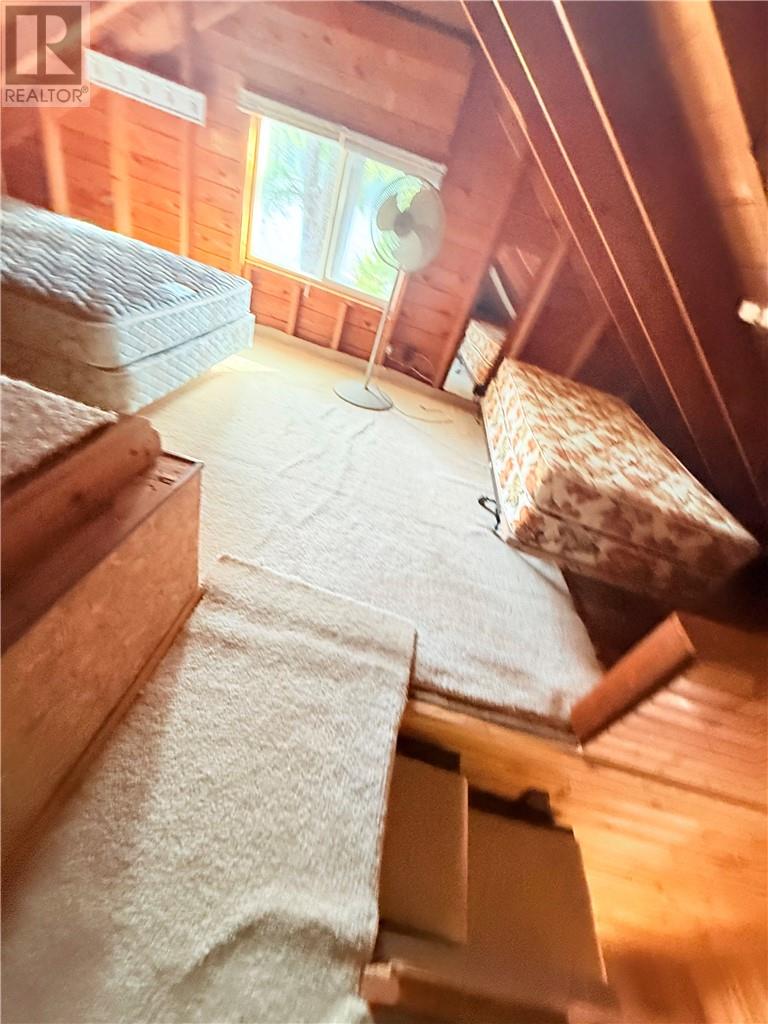
| Second Level | Other | 20' x 30' | ||
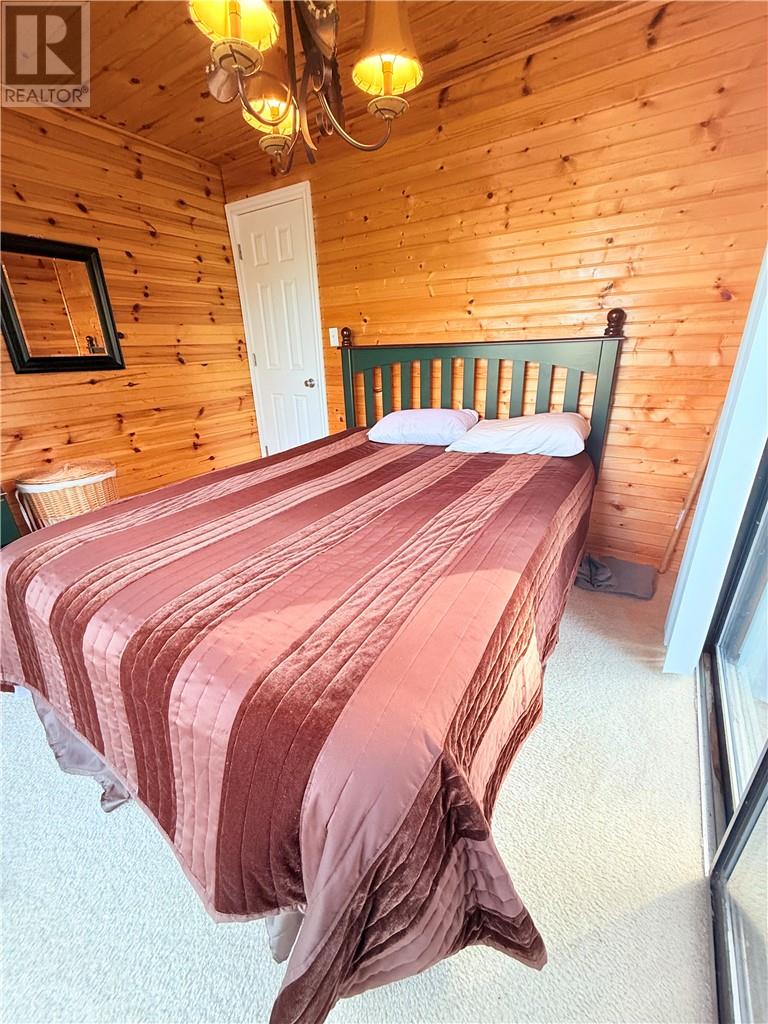
| Main Level | Primary Bedroom | 9'6"" x 10'2"" | ||
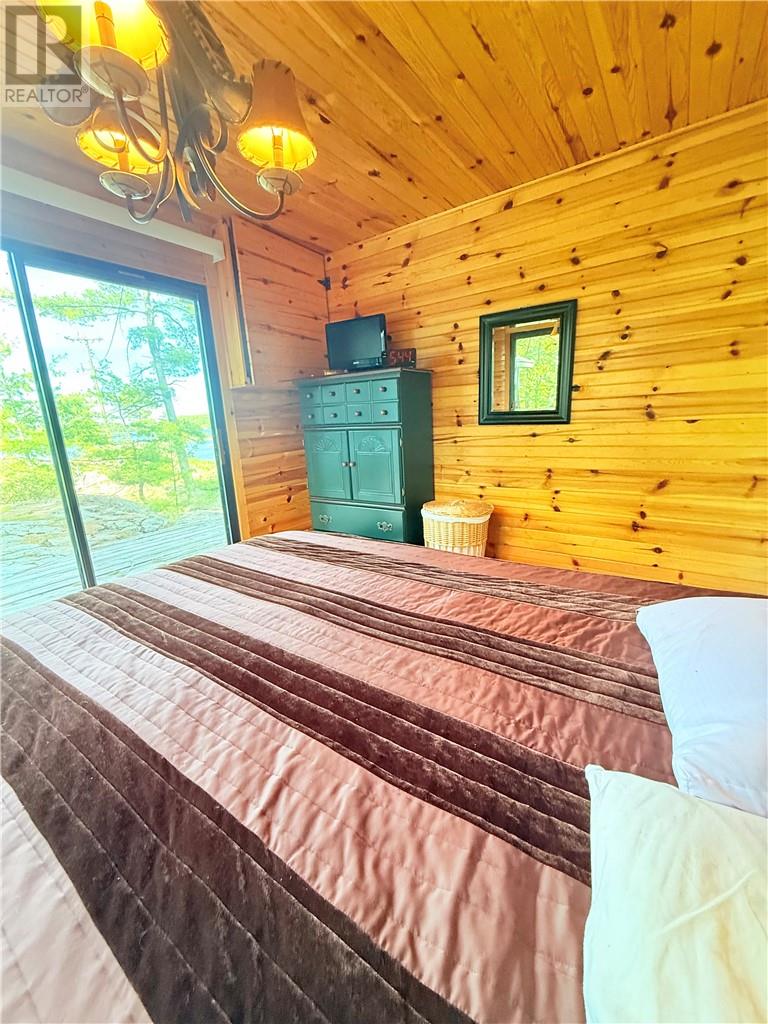
| Main Level | Bedroom | 11'3"" x 7'9"" | ||
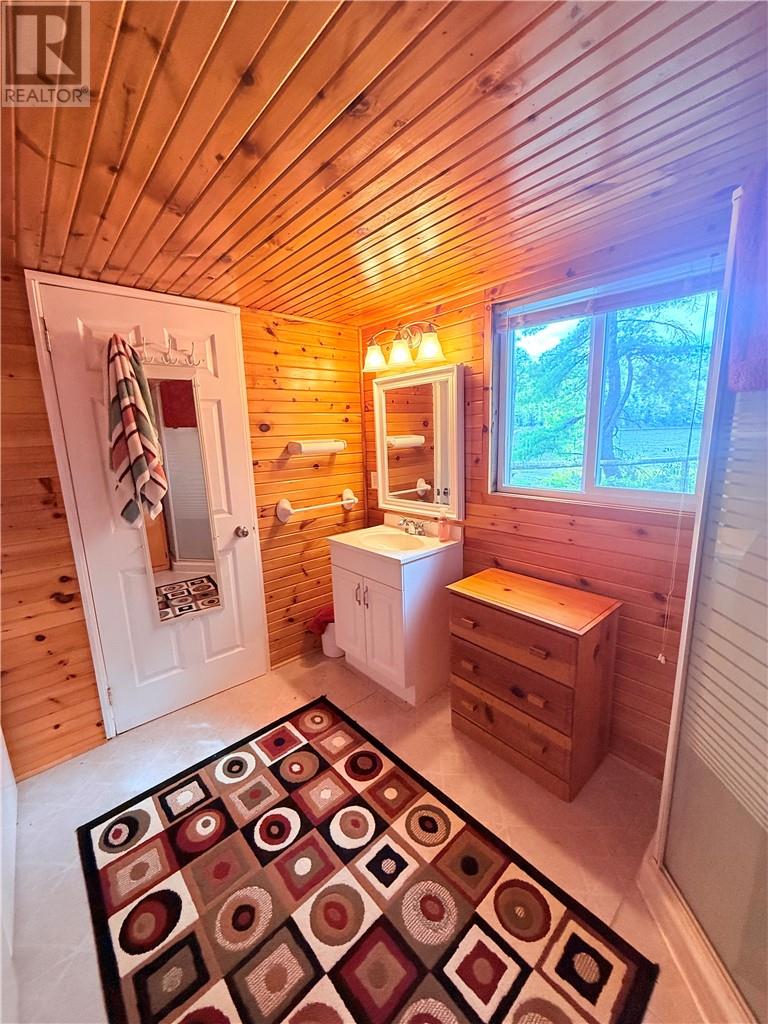
| Main Level | 3pc Bathroom | 9 x 9 | ||
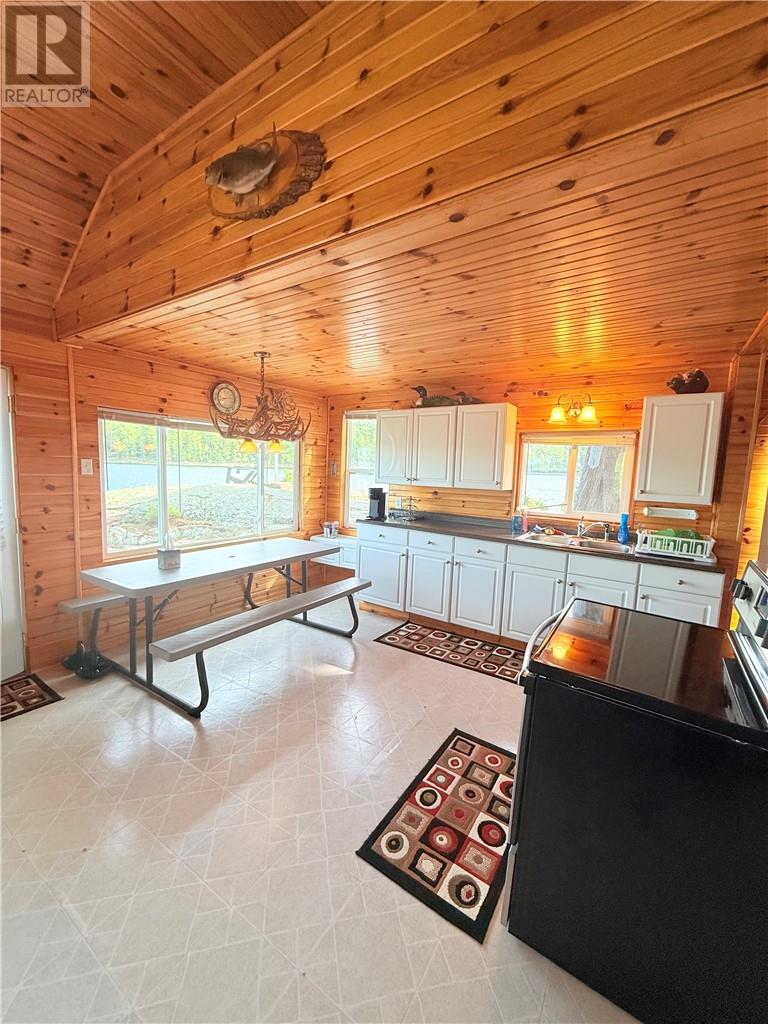
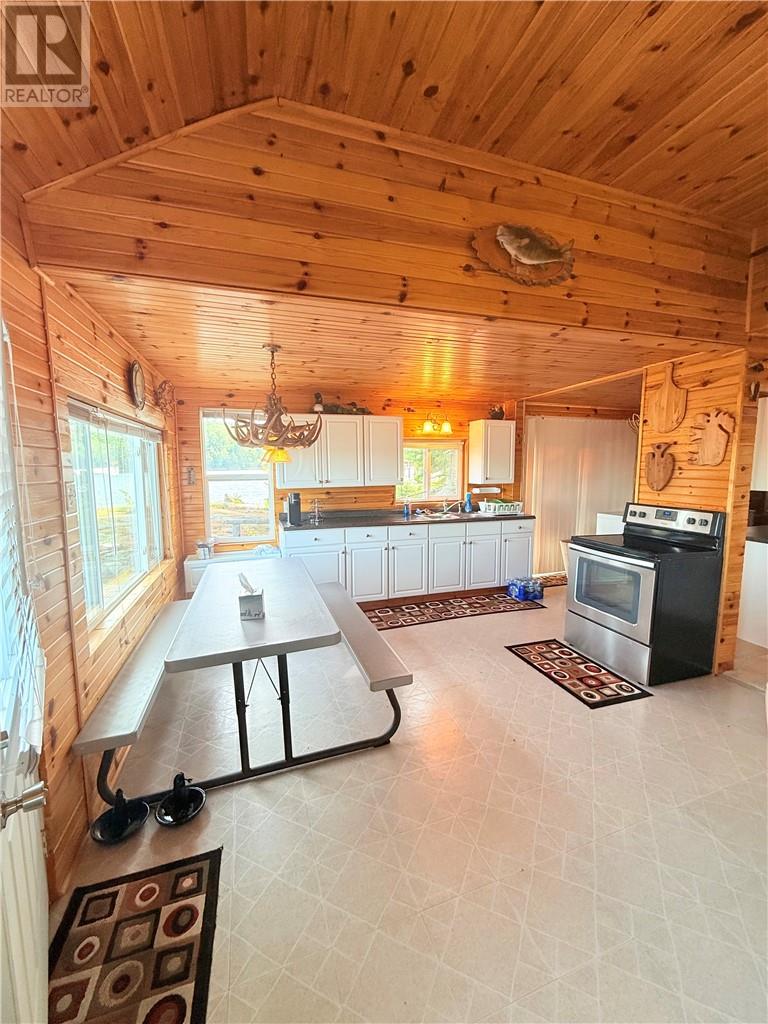
| Main Level | Eat In Kitchen | 9 x 25 | ||
| Main Level | Family Room | 14 x 19 |
https://www.realtor.ca/real-estate/29851026/na-tp-1977-mcgregor-bay
Interested?
Contact us for more information

The trademarks REALTOR®, REALTORS®, and the REALTOR® logo are controlled by The Canadian Real Estate Association (CREA) and identify real estate professionals who are members of CREA. The trademarks MLS®, Multiple Listing Service® and the associated logos are owned by The Canadian Real Estate Association (CREA) and identify the quality of services provided by real estate professionals who are members of CREA. The trademark DDF® is owned by The Canadian Real Estate Association (CREA) and identifies CREA's Data Distribution Facility (DDF®)
October 01 2026 08:18:34
Sudbury Real Estate Board
RE/MAX The Island Real Estate Brokerage