
4302 Hwy 6 Whitefish Falls, Ontario P5E 0A6

$399,900
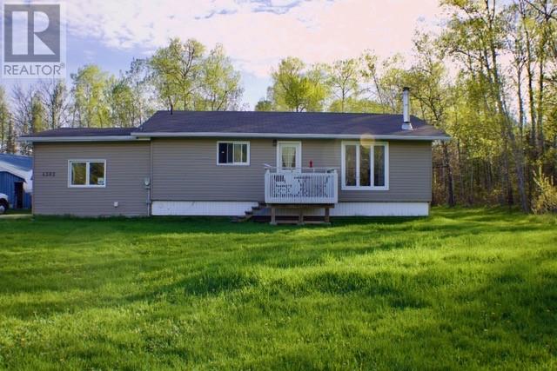
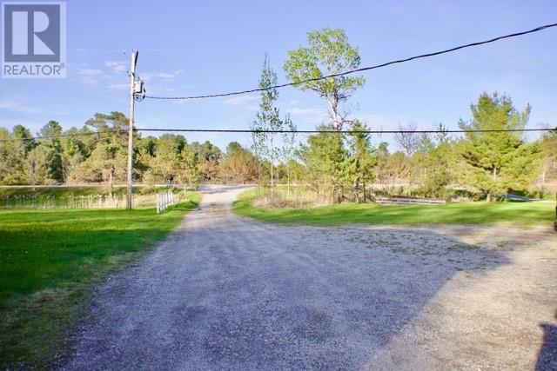
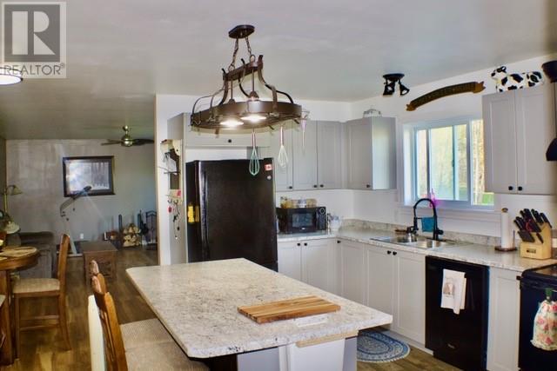
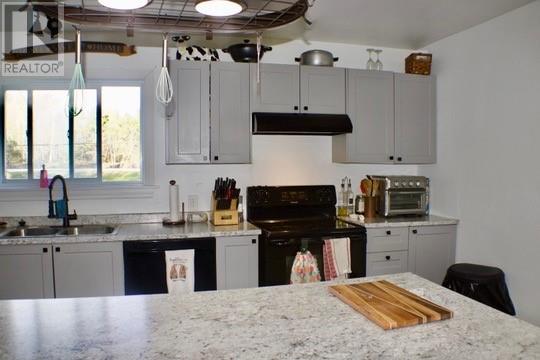
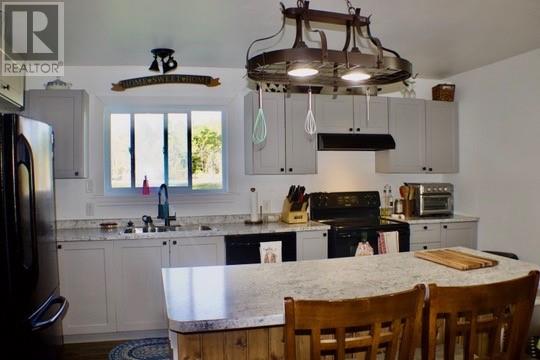
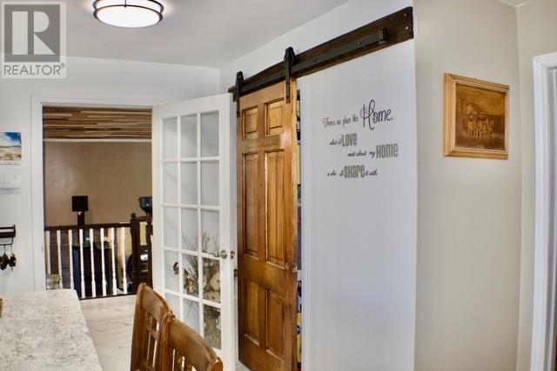
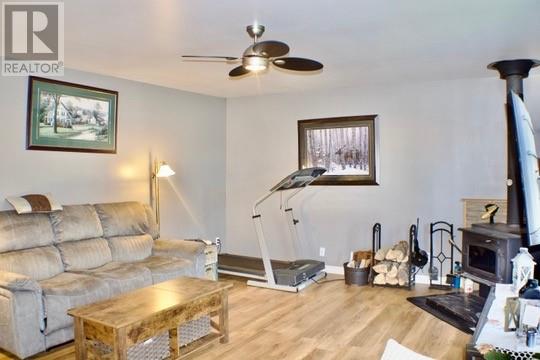
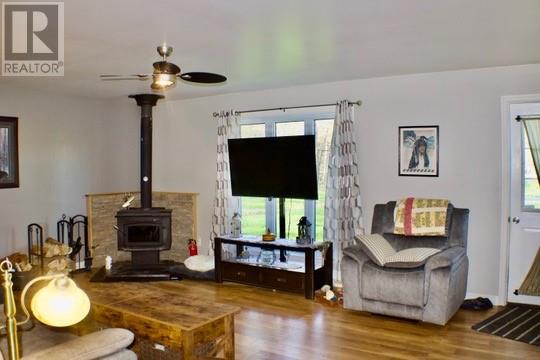
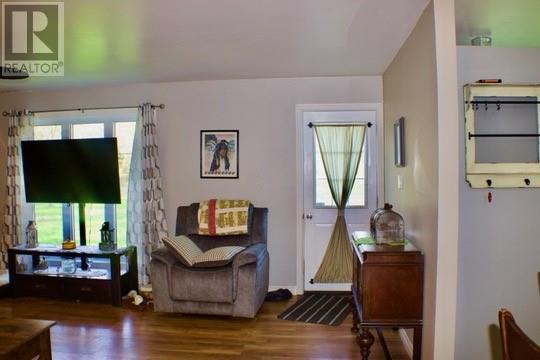
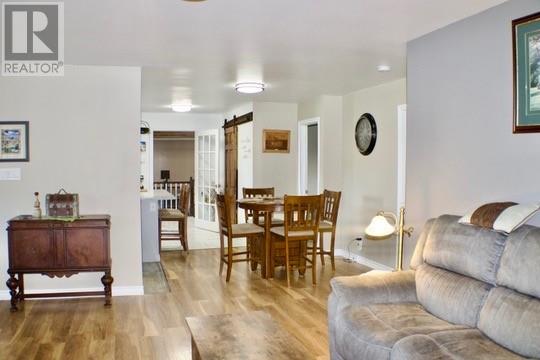
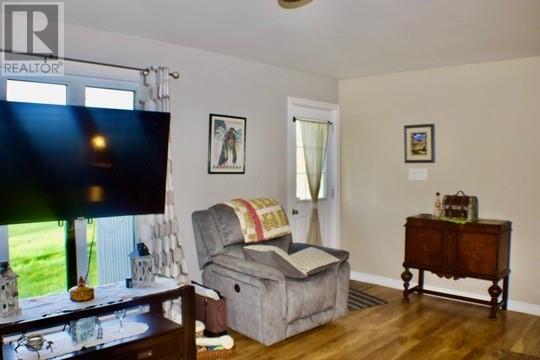
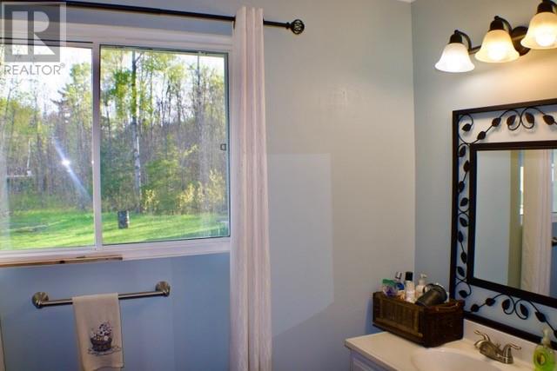
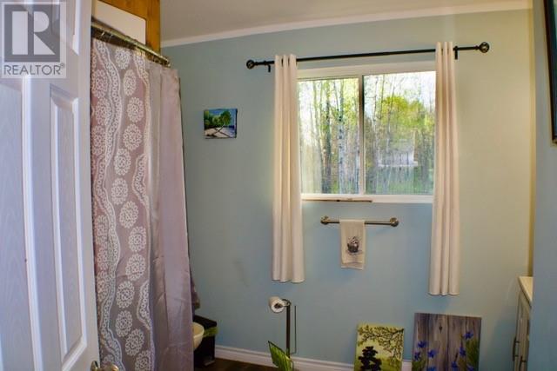
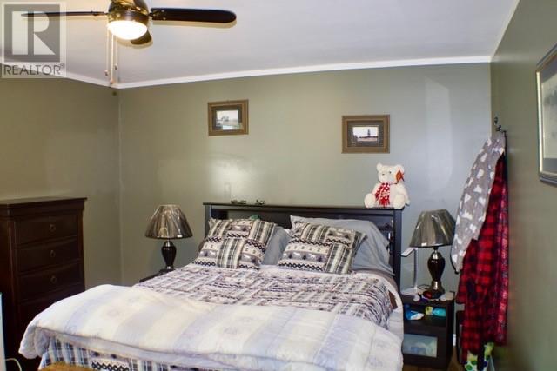
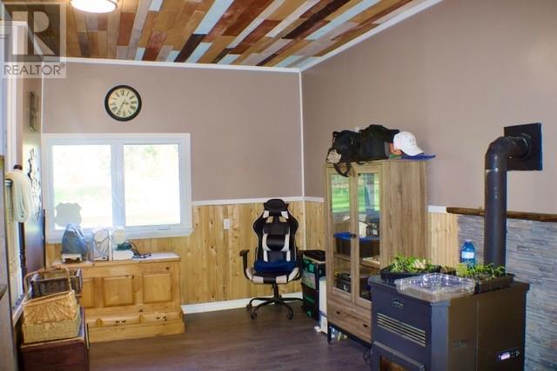
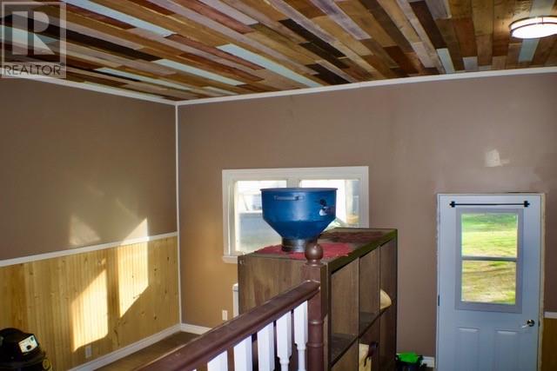
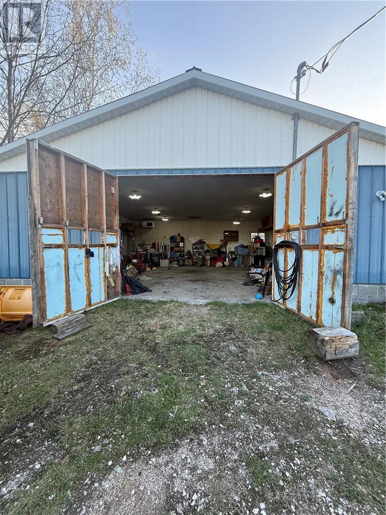
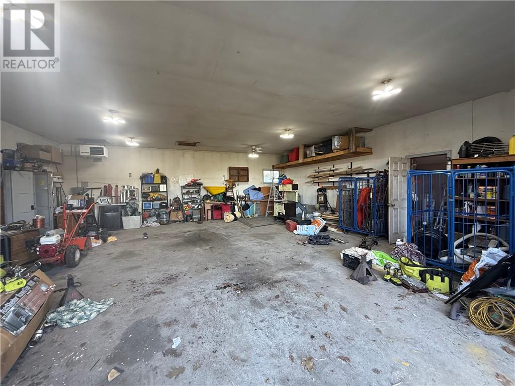
This inviting 2-bedroom, 1-bathroom home in Whitefish Falls offers the perfect blend of comfort, space, and practicality on just over an acre of land. With the current owners completing fresh paint and minor repairs, the property is being thoughtfully prepared so new owners can move in and start enjoying it right away. A standout feature of this property is the large heated garage, ideal for the handyman, hobbyist, or anyone needing excellent workshop and storage space. The generous wood shed adds even more convenience, helping maintain a steady supply of wood for the seasons ahead. Located just minutes from the local marina landing, this property also offers easy access to Bay of Islands and Georgian Bay, making it an excellent choice for those who enjoy boating, fishing, and exploring the natural beauty of the area. Set in a desirable rural location, this property offers room to breathe, room to work, and room to enjoy the relaxed pace of Northern living. Whether you’re looking for a full-time residence, a weekend retreat, or a practical country home with useful outbuildings, this Whitefish Falls property is ready to impress. (id:44560)
Property Details
| MLS® Number | 2128006 |
| Property Type | Single Family |
| Equipment Type | None |
| Rental Equipment Type | None |
Building
| Bathroom Total | 1 |
| Bedrooms Total | 2 |
| Appliances | Dishwasher, Dryer - Electric, Range - Electric, Refrigerator, Washer |
| Architectural Style | Bungalow |
| Basement Type | Crawl Space |
| Heating Type | Wood Stove, Baseboard Heaters |
| Roof Material | Asphalt Shingle |
| Roof Style | Unknown |
| Stories Total | 1 |
| Type | House |
| Utility Water | Drilled Well |
Parking
| Garage |
Land
| Acreage | Yes |
| Sewer | Septic System |
| Size Total Text | 1 - 3 Acres |
| Zoning Description | 301 |
Rooms
| Level | Type | Length | Width | Dimensions |
|---|---|---|---|---|
| Main Level | Bedroom | 10' x 11' | ||
| Main Level | Primary Bedroom | 13' x 11' | ||
| Main Level | Living Room | 20' x 15' | ||
| Main Level | Kitchen | 14' x 15' | ||
| Main Level | Foyer | 6' x 10' | ||
| Main Level | Den | 10' x 28' |
https://www.realtor.ca/real-estate/29798354/4302-hwy-6-whitefish-falls
Interested?
Contact us for more information

The trademarks REALTOR®, REALTORS®, and the REALTOR® logo are controlled by The Canadian Real Estate Association (CREA) and identify real estate professionals who are members of CREA. The trademarks MLS®, Multiple Listing Service® and the associated logos are owned by The Canadian Real Estate Association (CREA) and identify the quality of services provided by real estate professionals who are members of CREA. The trademark DDF® is owned by The Canadian Real Estate Association (CREA) and identifies CREA's Data Distribution Facility (DDF®)
May 25 2026 11:39:22
Sudbury Real Estate Board
RE/MAX The Island Real Estate Brokerage