
290 Second St N Massey, Ontario P0P 1P0

$309,900
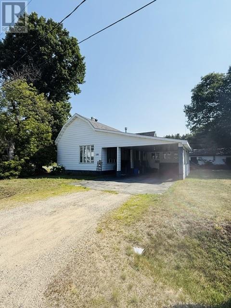
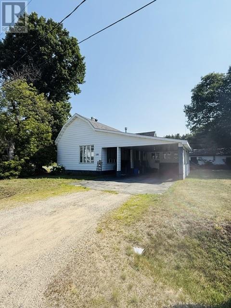
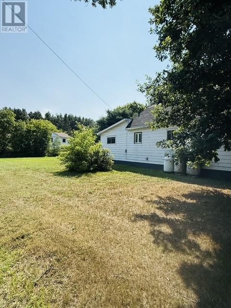
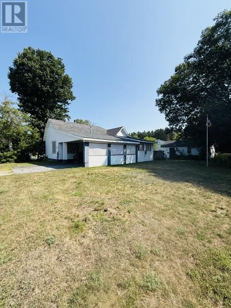
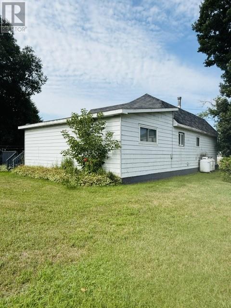
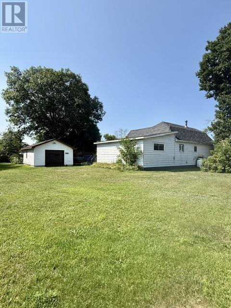
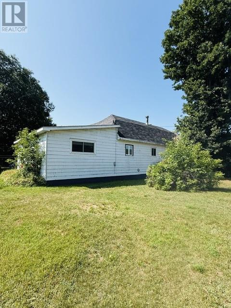
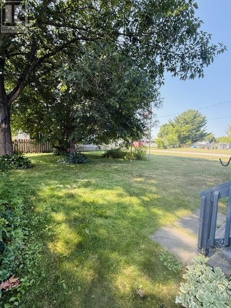
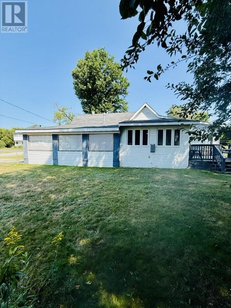
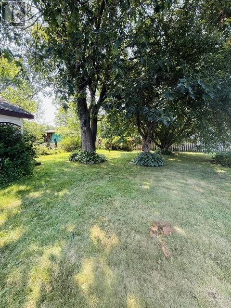
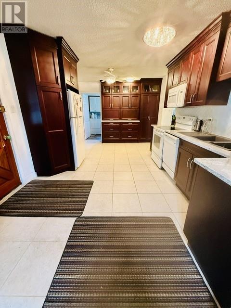
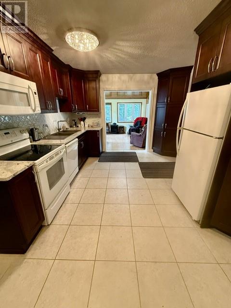
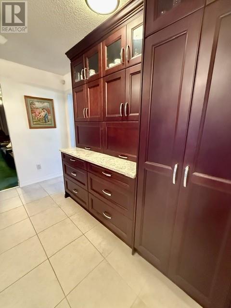
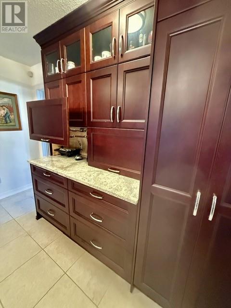
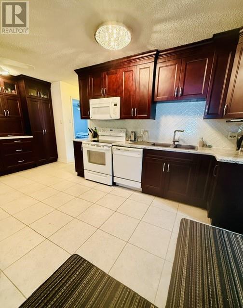
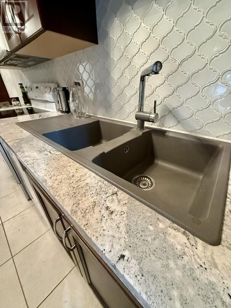
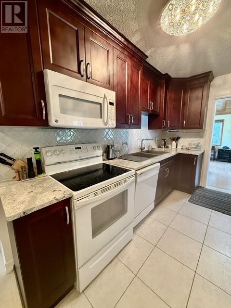
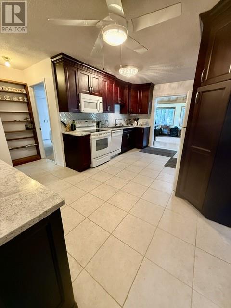
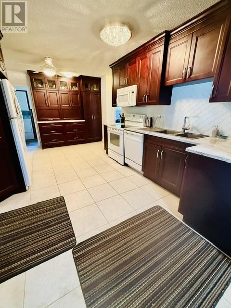
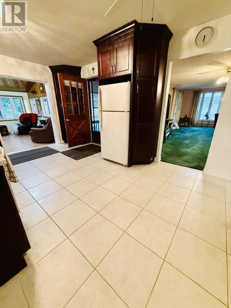
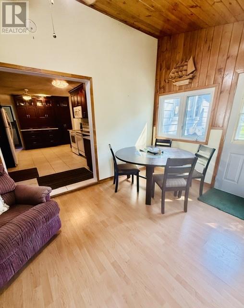
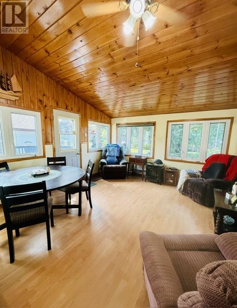
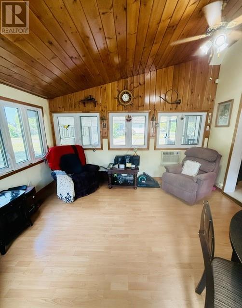
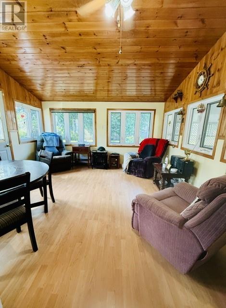
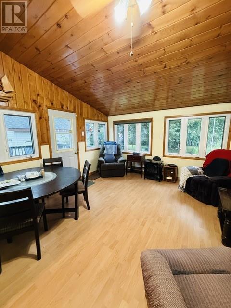
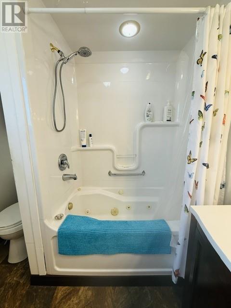
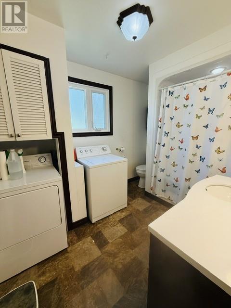
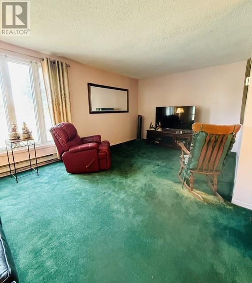
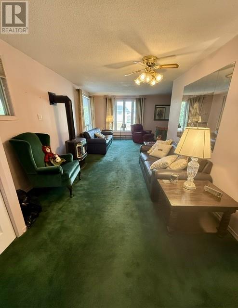
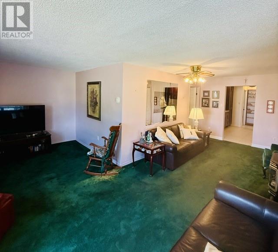
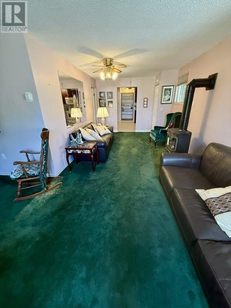
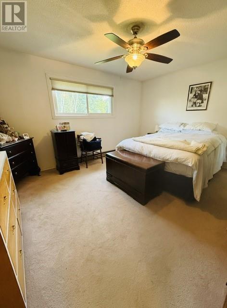
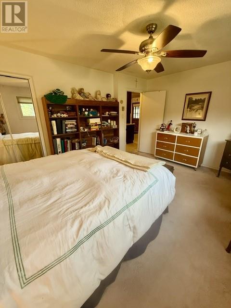
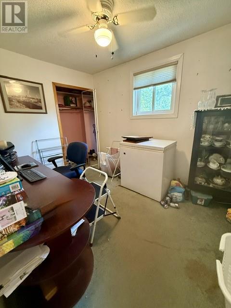
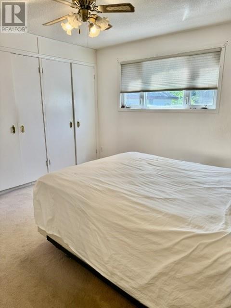
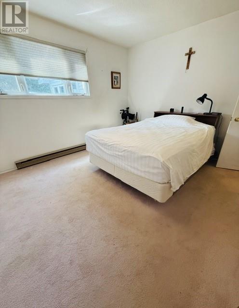
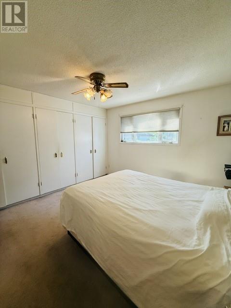
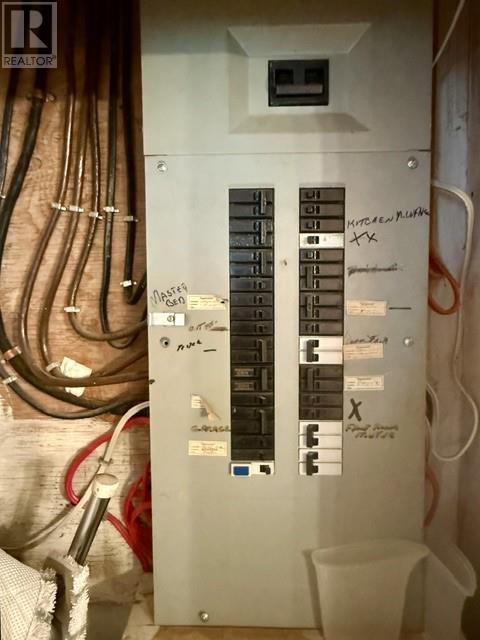
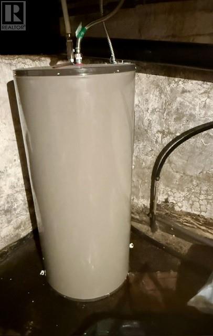
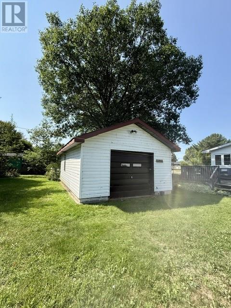
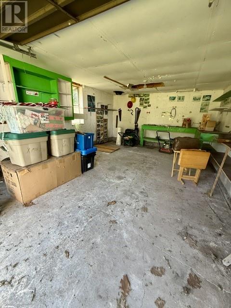
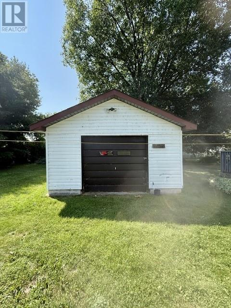
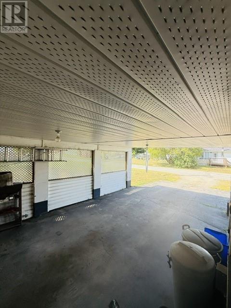
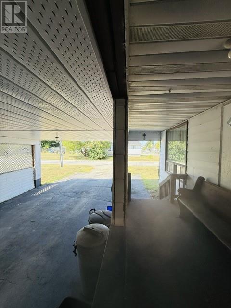
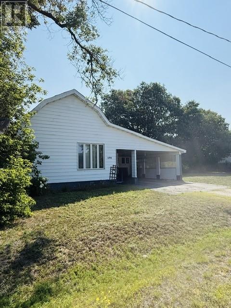
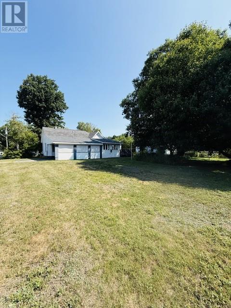
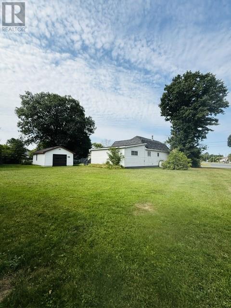
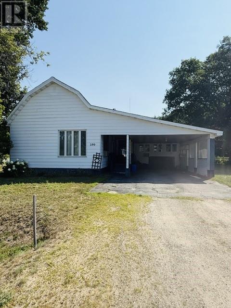
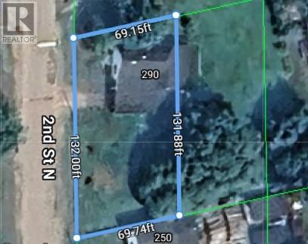
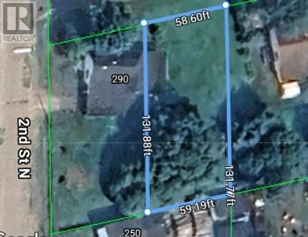
Great home… great layout! Situated on a desirable double corner lot, this property offers a detached 16' x 24' garage/workshop along with the added convenience of a carport providing direct access into the spacious kitchen. Speaking of the kitchen… you'll love this beautifully updated space, completed within the past five years, featuring an abundance of cabinetry and stunning quartz countertops! Just off the kitchen is a warm and inviting sunroom/dining nook with a propane fireplace - the perfect spot to relax or gather with family and friends. The main floor also features three bedrooms, with one that was being used as an office/storage space, a combined 4 piece bathroom/laundry room, and a bright, spacious L-shaped living room complete with a second propane fireplace. With some simple updates, such as flooring and paint, you can add your own personal style and make this home truly yours. Outside, enjoy the generous sized yard, perfect for gardening or creating an outdoor entertaining area. Offering a functional one level living layout, generous living space and plenty of opportunity to make it your own, this property is definitely well worth a look! (id:44560)
Property Details
| MLS® Number | 2129732 |
| Property Type | Single Family |
| Amenities Near By | Park, Playground, Schools, Shopping |
| Community Features | School Bus |
| Equipment Type | Propane Tank |
| Rental Equipment Type | Propane Tank |
Building
| Bathroom Total | 1 |
| Bedrooms Total | 3 |
| Basement Type | Crawl Space |
| Exterior Finish | Aluminum Siding |
| Fireplace Fuel | Propane |
| Fireplace Present | Yes |
| Fireplace Total | 1 |
| Fireplace Type | Free Standing Metal |
| Foundation Type | Block |
| Heating Type | Baseboard Heaters |
| Roof Material | Asphalt Shingle |
| Roof Style | Unknown |
| Size Interior | 1100 - 1500 Sqft |
| Type | House |
| Utility Water | Municipal Water |
Parking
| Carport |
Land
| Access Type | Year-round Access |
| Acreage | No |
| Land Amenities | Park, Playground, Schools, Shopping |
| Sewer | Unknown |
| Size Frontage | 136 Ft |
| Size Total Text | 10,890 - 21,799 Sqft (1/4 - 1/2 Ac) |
| Zoning Description | Res - R1 |
Rooms
| Level | Type | Length | Width | Dimensions |
|---|---|---|---|---|
| Main Level | Living Room | 24'9 x 10'6 | ||
| Main Level | Living Room | 11' x 8'9 | ||
| Main Level | 4pc Bathroom | 10'6 x 7'6 | ||
| Main Level | Bedroom | 8'3 x 10'11 | ||
| Main Level | Bedroom | 11'3 x 12'6 | ||
| Main Level | Primary Bedroom | 11'10 x 14'8 | ||
| Main Level | Kitchen | 11'1 x 18'2 | ||
| Main Level | Sunroom | 13'9 x 13'6 |
https://www.realtor.ca/real-estate/30150259/290-second-st-n-massey
Interested?
Contact us for more information

The trademarks REALTOR®, REALTORS®, and the REALTOR® logo are controlled by The Canadian Real Estate Association (CREA) and identify real estate professionals who are members of CREA. The trademarks MLS®, Multiple Listing Service® and the associated logos are owned by The Canadian Real Estate Association (CREA) and identify the quality of services provided by real estate professionals who are members of CREA. The trademark DDF® is owned by The Canadian Real Estate Association (CREA) and identifies CREA's Data Distribution Facility (DDF®)
October 20 2026 05:15:50
Sudbury Real Estate Board
RE/MAX Crown Realty Inc (Espanola)