
3 Park Street Gore Bay, Ontario P0P 1H0

$299,000
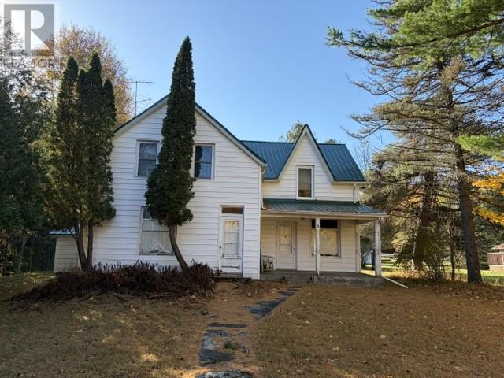
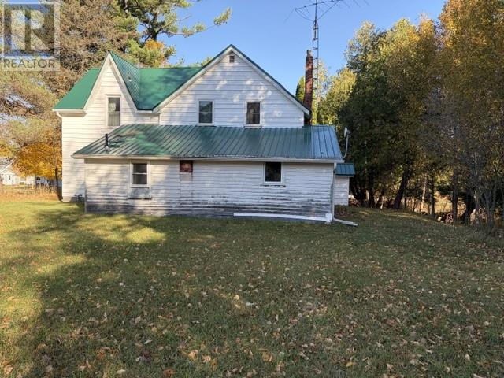
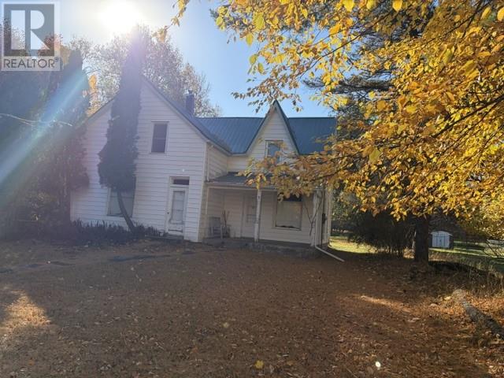
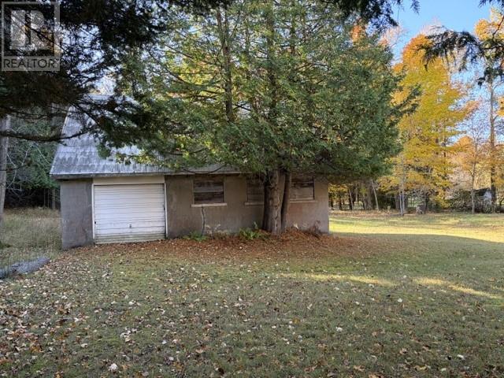
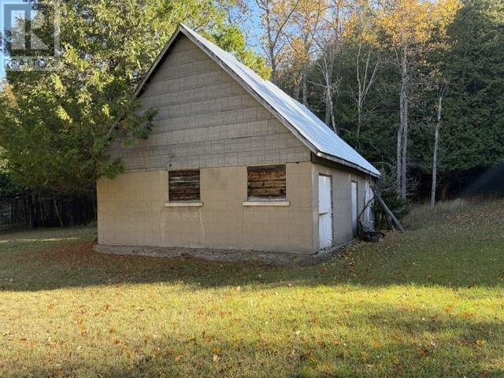
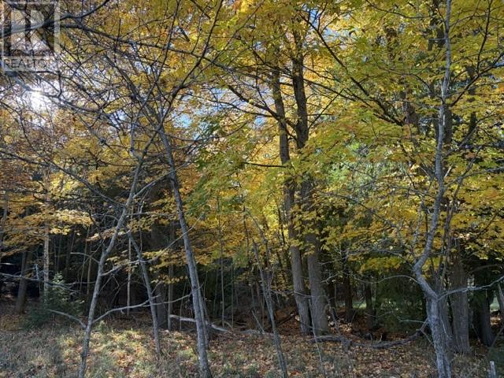
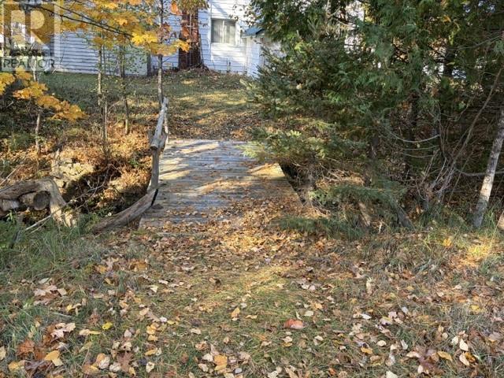
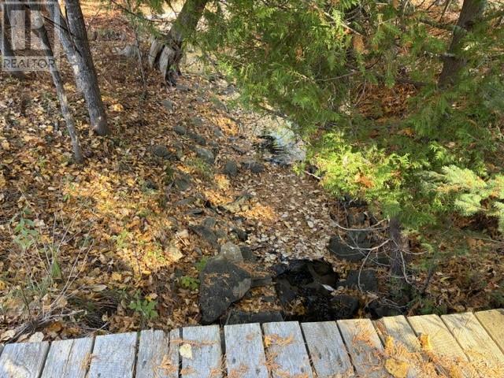
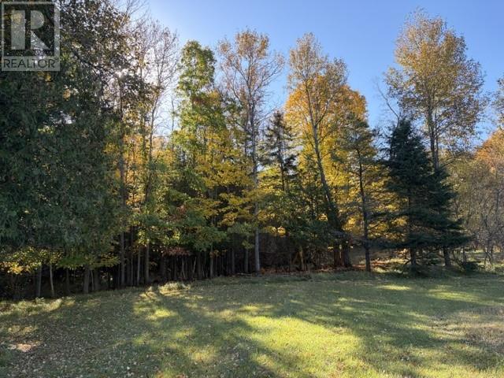
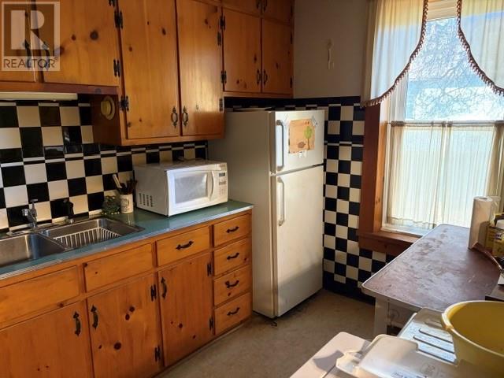
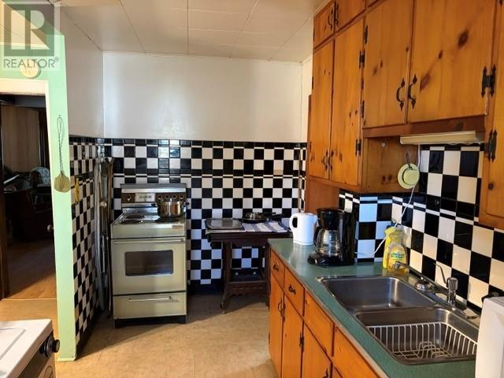
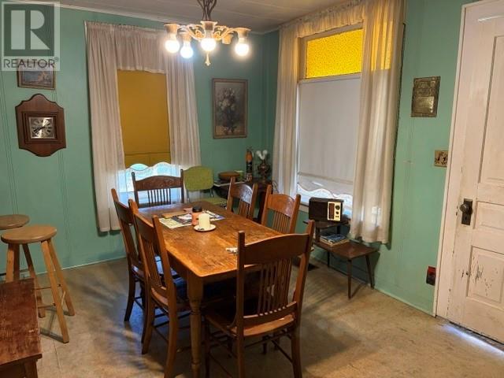
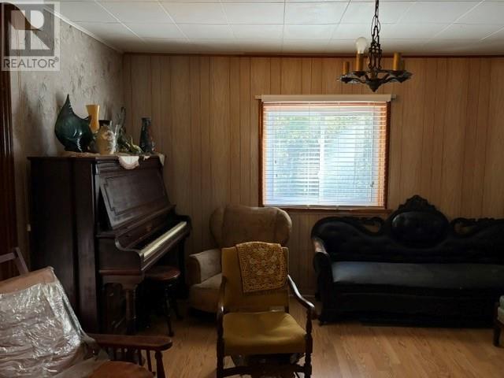
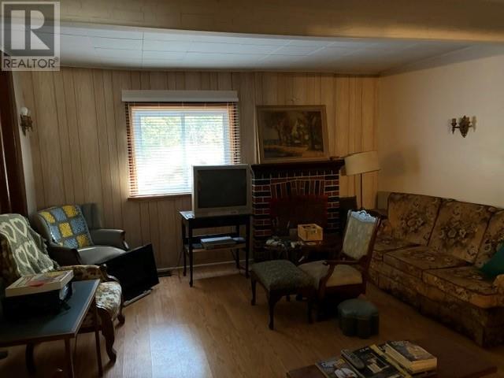
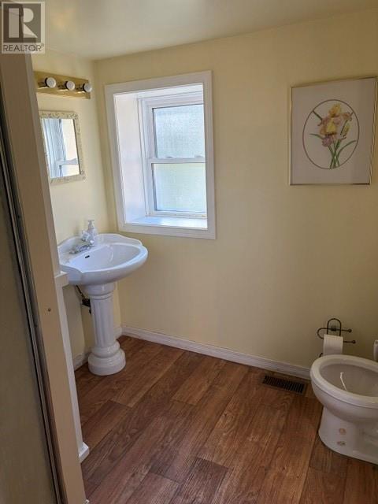
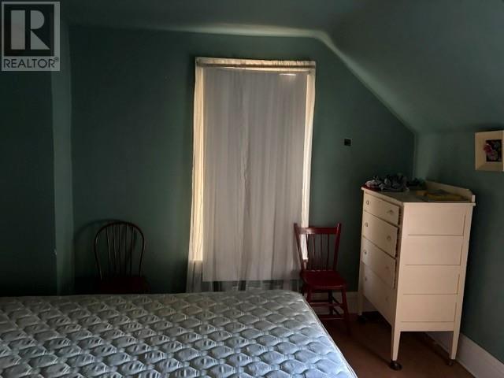
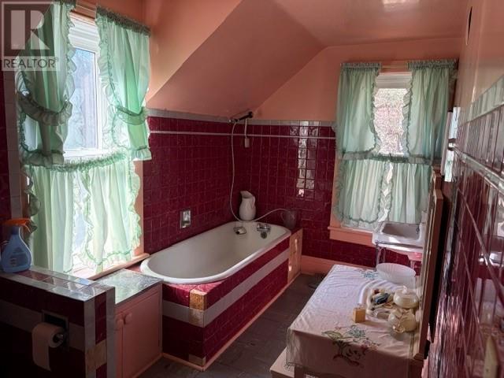
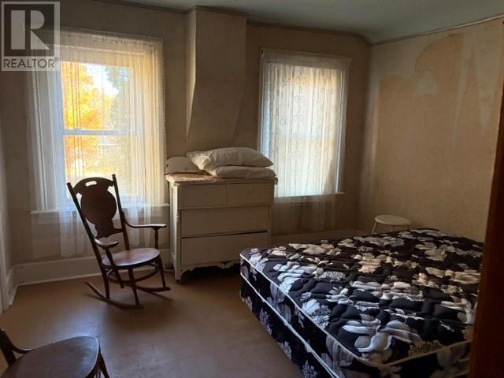
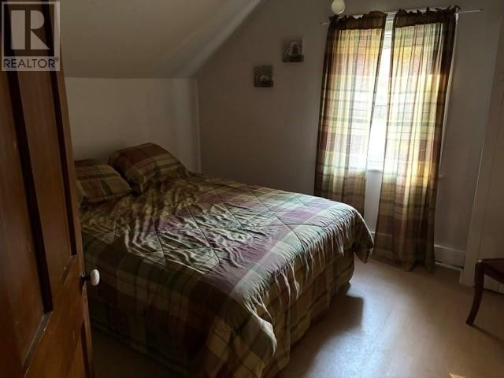
Unique offering in the town of Gore Bay. A century home with original charm on over 7 acres located in a quite neighborhood. The home has 4 bedrooms , 2 baths and a large parlor. There is a detached garage across the bridge over a quaint creek running beside the house. The house has upgraded electrical service and some windows. There is potential for development. Call today for your private tour. (id:44560)
Property Details
| MLS® Number | 2130999 |
| Property Type | Single Family |
| Amenities Near By | Airport, Golf Course, Schools, Shopping |
| Equipment Type | None |
| Rental Equipment Type | None |
| Storage Type | Storage Shed |
Building
| Bathroom Total | 2 |
| Bedrooms Total | 4 |
| Appliances | Range - Electric, Refrigerator |
| Basement Type | Cellar |
| Flooring Type | Hardwood, Linoleum |
| Heating Type | High-efficiency Furnace |
| Roof Material | Metal |
| Roof Style | Unknown |
| Size Interior | 1500 - 2000 Sqft |
| Type | House |
| Utility Water | Municipal Water |
Parking
| Detached Garage |
Land
| Acreage | Yes |
| Land Amenities | Airport, Golf Course, Schools, Shopping |
| Sewer | Municipal Sewage System |
| Size Frontage | 638 Ft |
| Size Total Text | 3 - 10 Acres |
| Zoning Description | Residential |
Rooms
| Level | Type | Length | Width | Dimensions |
|---|---|---|---|---|
| Second Level | Bedroom | 12.5 x 11.5 | ||
| Second Level | Bedroom | 11 x 12 | ||
| Main Level | Family Room | 13 x 13 | ||
| Main Level | Living Room | 20 x 14 | ||
| Main Level | Kitchen | 8 x 15 | ||
| Main Level | Dining Room | 10 x 15 |
https://www.realtor.ca/real-estate/30419515/3-park-street-gore-bay
Interested?
Contact us for more information

The trademarks REALTOR®, REALTORS®, and the REALTOR® logo are controlled by The Canadian Real Estate Association (CREA) and identify real estate professionals who are members of CREA. The trademarks MLS®, Multiple Listing Service® and the associated logos are owned by The Canadian Real Estate Association (CREA) and identify the quality of services provided by real estate professionals who are members of CREA. The trademark DDF® is owned by The Canadian Real Estate Association (CREA) and identifies CREA's Data Distribution Facility (DDF®)
October 19 2026 07:16:12
Sudbury Real Estate Board
Manitoulin Island Real Estate Brokerage Inc.