
449 Adelaide Street Espanola, Ontario P5E 1K5

$299,900
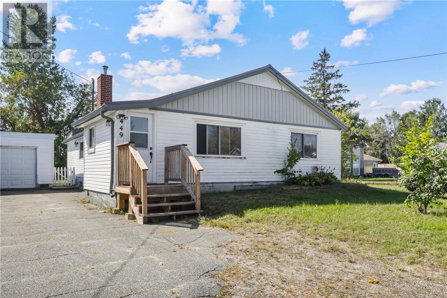
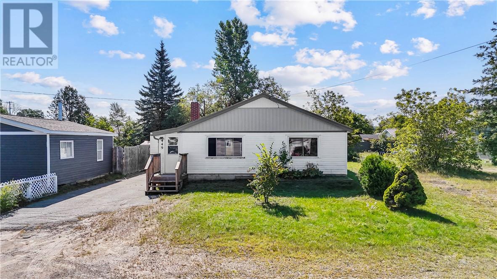
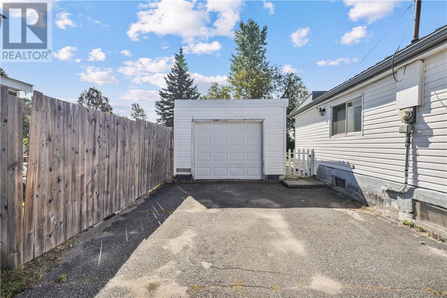
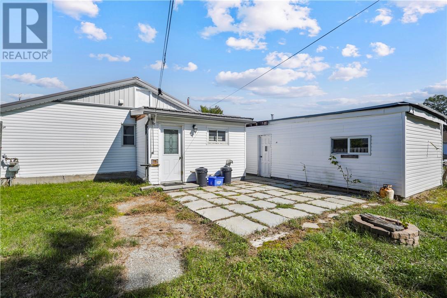
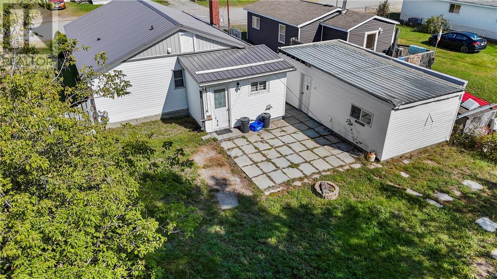
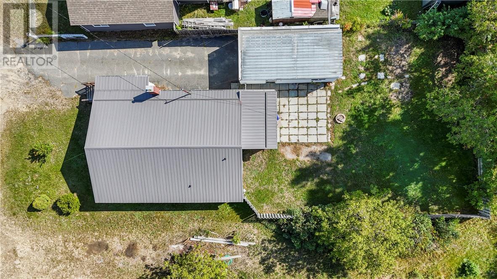
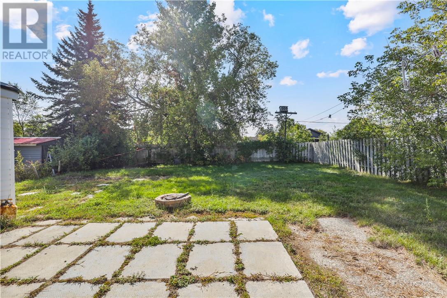
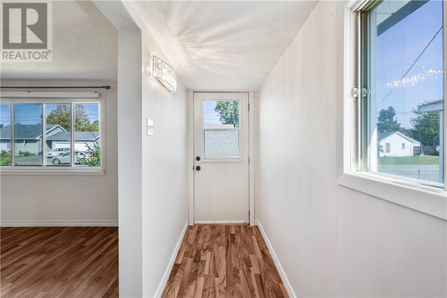
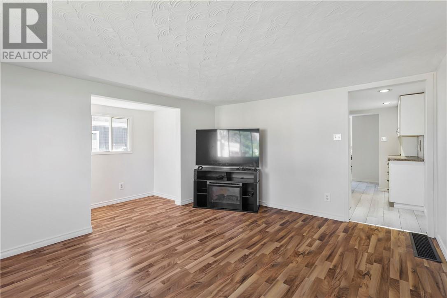
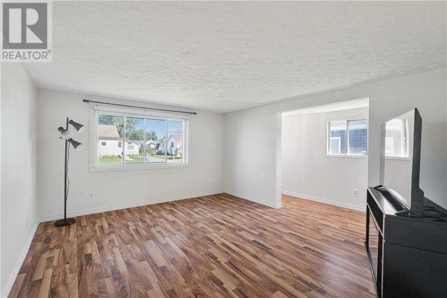
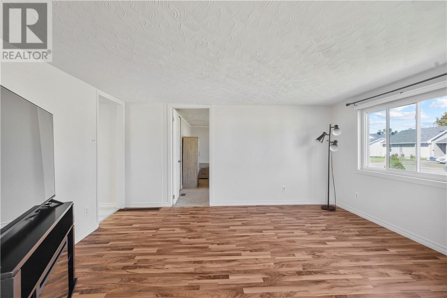
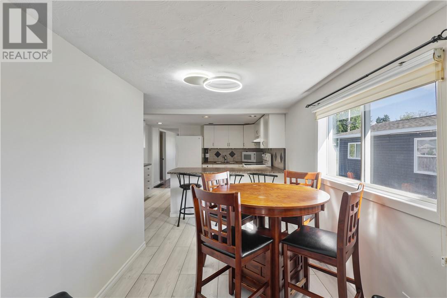
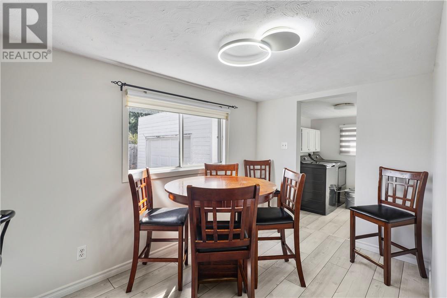
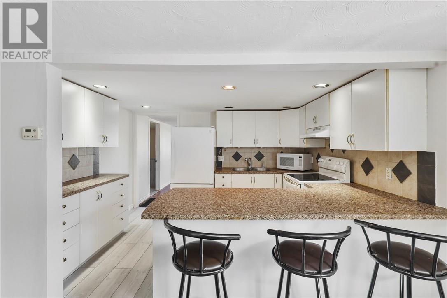
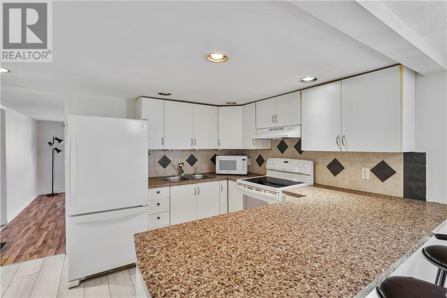
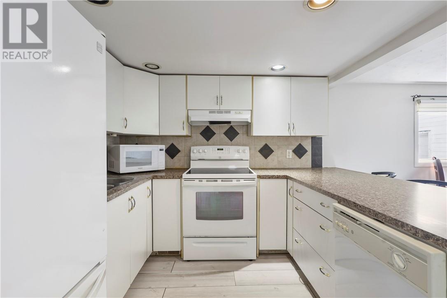
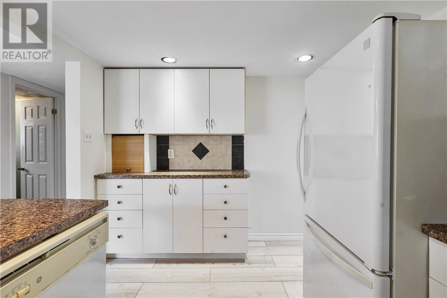
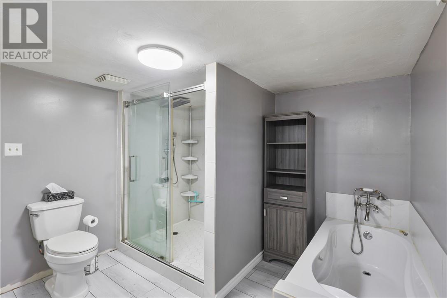
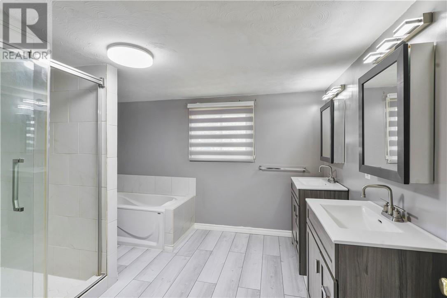
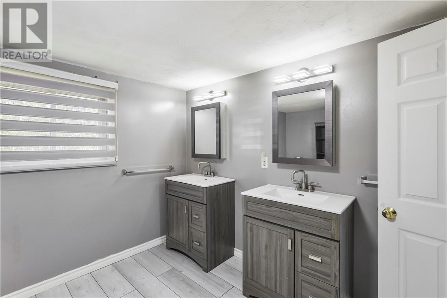
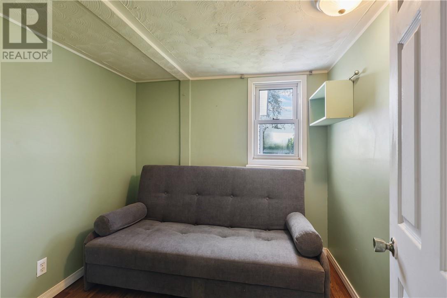
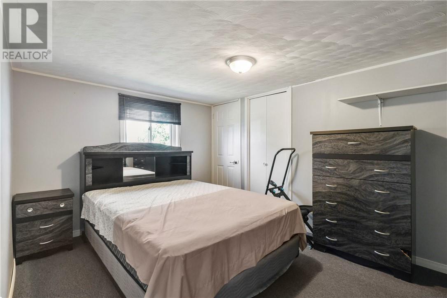
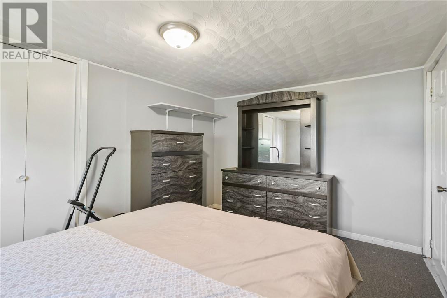
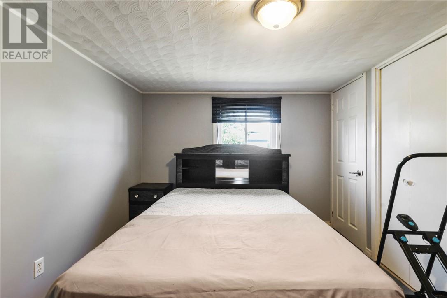
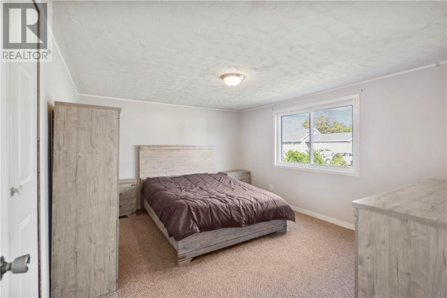
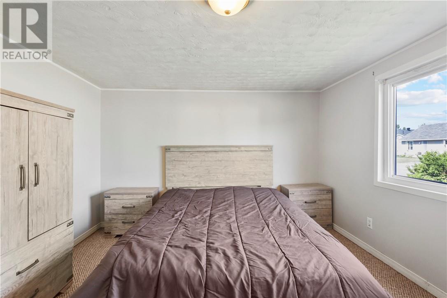
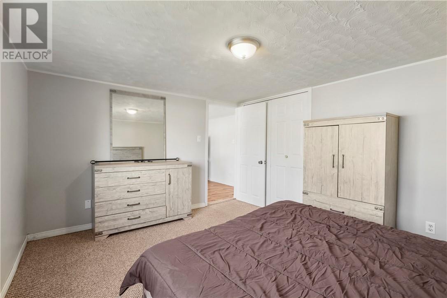
Welcome to 449 Adelaide Street, centrally located in the heart of Espanola and close to everyday amenities. This cozy and well-laid-out home features two bedrooms plus a small office or den, an eat-in kitchen, and a single-car garage for added storage and convenience. A durable steel roof adds peace of mind, while the manageable size and functional layout make this property a great option for first-time home buyers, those looking to downsize, or anyone searching for an affordable home in a convenient location. (id:44560)
Property Details
| MLS® Number | 2130448 |
| Property Type | Single Family |
| Amenities Near By | Golf Course, Hospital, Schools, Ski Hill |
| Community Features | Quiet Area |
| Equipment Type | Water Heater |
| Rental Equipment Type | Water Heater |
Building
| Bathroom Total | 1 |
| Bedrooms Total | 3 |
| Architectural Style | Bungalow |
| Basement Type | Partial |
| Flooring Type | Linoleum |
| Foundation Type | Block |
| Heating Type | Forced Air |
| Roof Material | Asphalt Shingle |
| Roof Style | Unknown |
| Stories Total | 1 |
| Size Interior | 700 - 1100 Sqft |
| Type | House |
| Utility Water | Municipal Water |
Parking
| Detached Garage |
Land
| Acreage | No |
| Fence Type | Fenced Yard |
| Land Amenities | Golf Course, Hospital, Schools, Ski Hill |
| Sewer | Municipal Sewage System |
| Size Frontage | 50 Ft |
| Size Total Text | Under 1/2 Acre |
| Zoning Description | Res |
Rooms
| Level | Type | Length | Width | Dimensions |
|---|---|---|---|---|
| Main Level | Kitchen | 11'10 x 10'11 | ||
| Main Level | Living Room | 13'11 x 11'11 | ||
| Main Level | Primary Bedroom | 13' x 11' | ||
| Main Level | Bedroom | 13' x 9' | ||
| Main Level | Bedroom | 7' x 7' |
https://www.realtor.ca/real-estate/30294645/449-adelaide-street-espanola
Interested?
Contact us for more information

The trademarks REALTOR®, REALTORS®, and the REALTOR® logo are controlled by The Canadian Real Estate Association (CREA) and identify real estate professionals who are members of CREA. The trademarks MLS®, Multiple Listing Service® and the associated logos are owned by The Canadian Real Estate Association (CREA) and identify the quality of services provided by real estate professionals who are members of CREA. The trademark DDF® is owned by The Canadian Real Estate Association (CREA) and identifies CREA's Data Distribution Facility (DDF®)
October 01 2026 08:16:38
Sudbury Real Estate Board
Revel Realty Inc., Brokerage