
509a Mcarthur Trail Gordon/barrie Island, Ontario P0P 1J0

$1,700,000
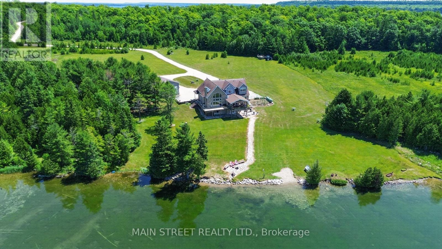
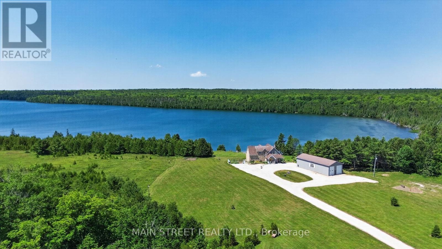
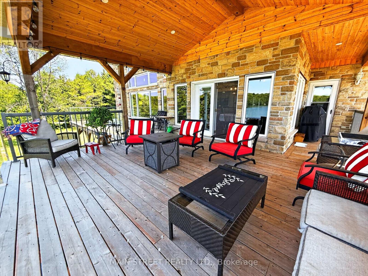
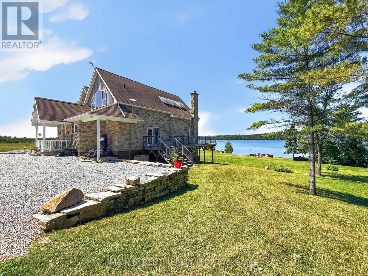
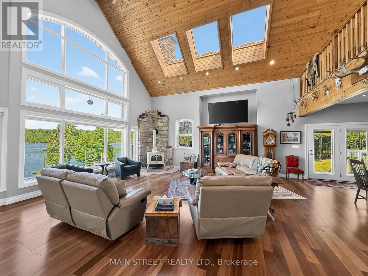
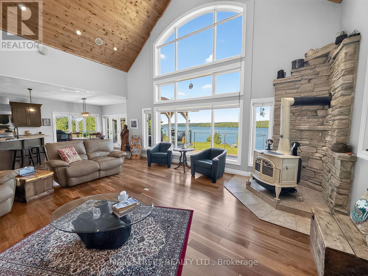
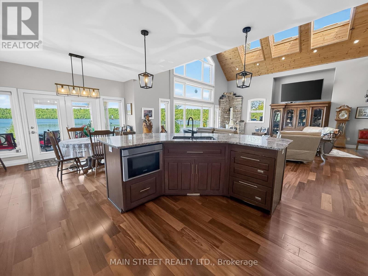
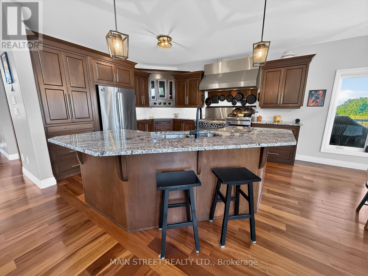
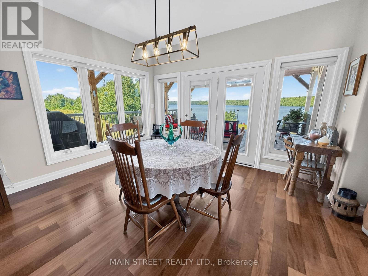
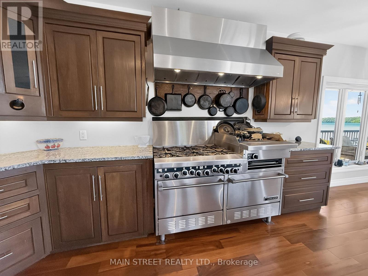
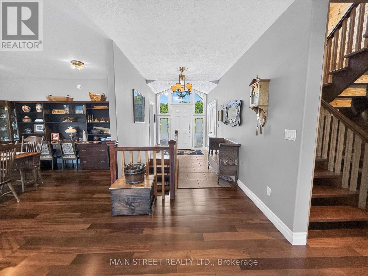
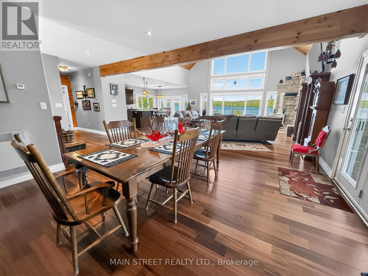
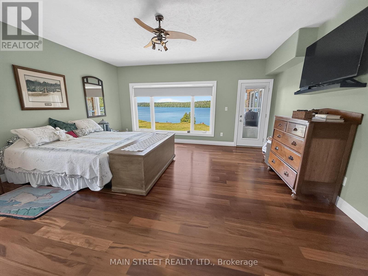
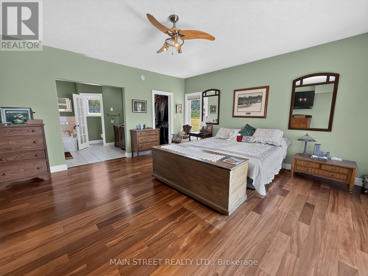
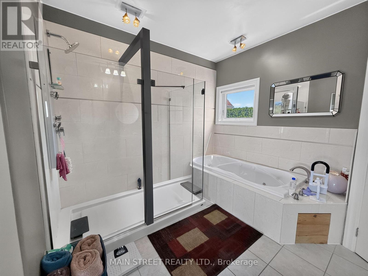
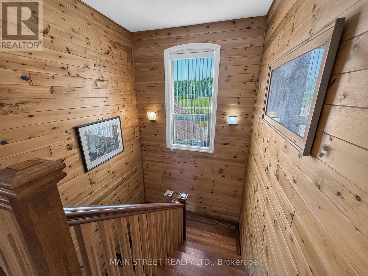
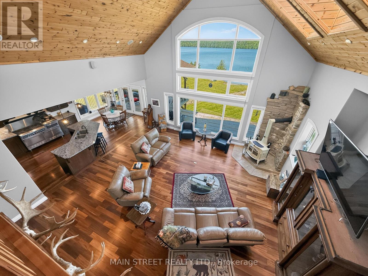
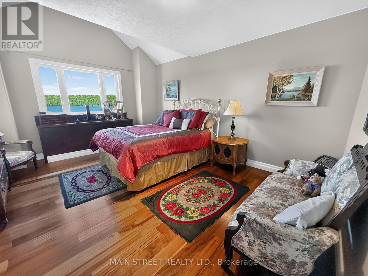
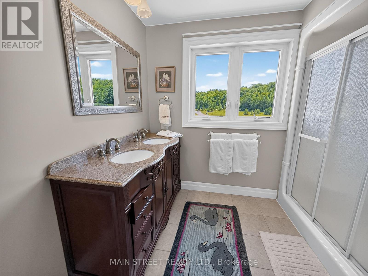
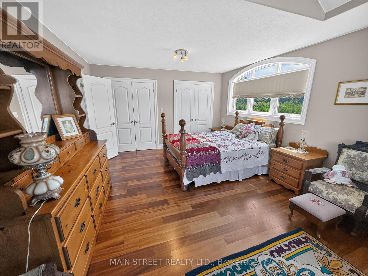
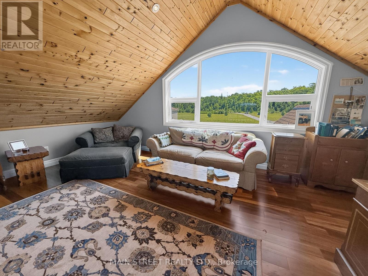
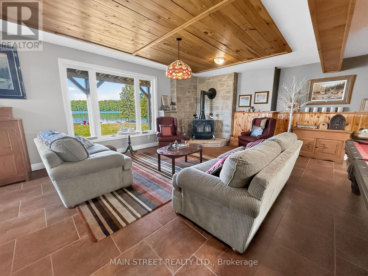
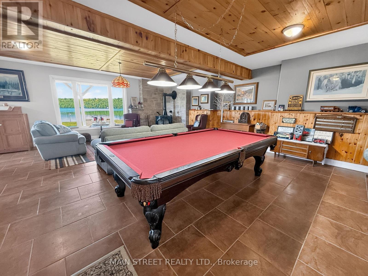
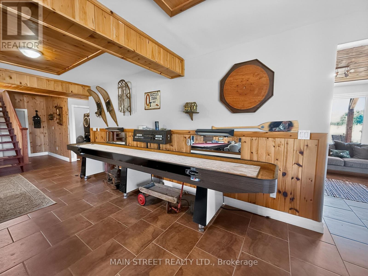
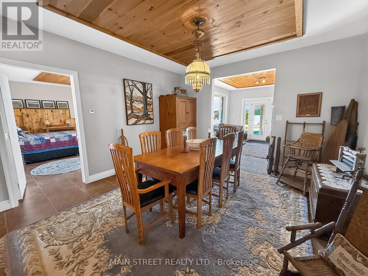
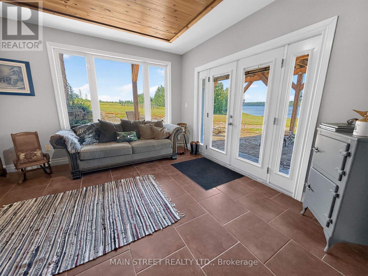
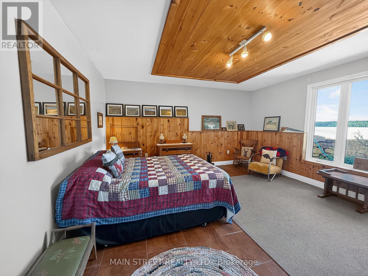
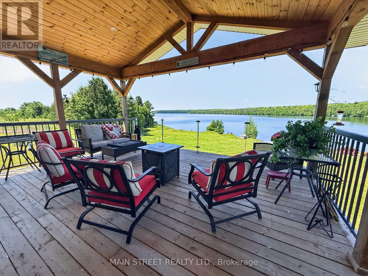
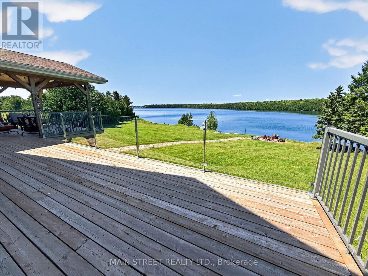
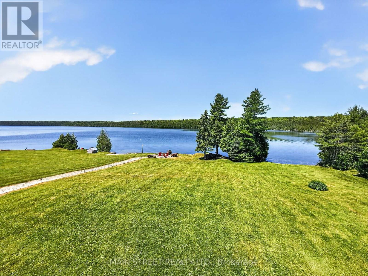
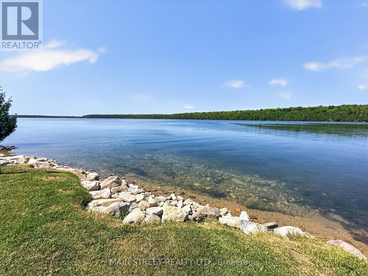
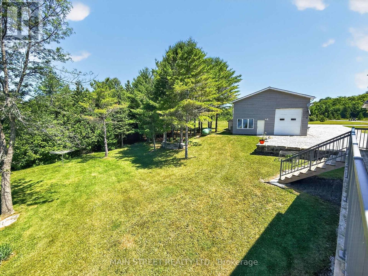
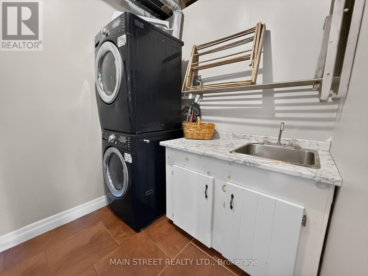
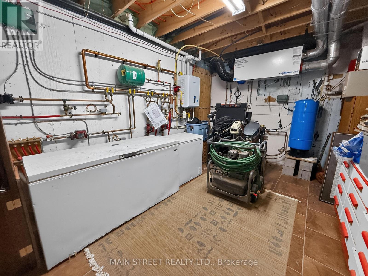
Set along the beautiful shoreline of Lake Kagawong in sought-after Ednie's Bay, this exceptional waterfront estate offers a rare combination of privacy, acreage, quality construction and year-round lakefront living. Set on 7.5 acres of open field and mixed bush, the property enjoys 487 feet of west-facing shoreline and 4,586 sq. ft. of finished living space. Custom-built in 2008, the Viceroy home was designed to take full advantage of its natural surroundings. The main level features a spacious custom kitchen with granite counters, large island, custom cabinetry, dual dishwashers, propane stove/grill/broiler and double oven. The open-concept living and dining areas showcase a cathedral ceiling, floor to ceiling window overlooking the lake, hardwood floors, built-in cabinetry and a wood stove. The main floor primary suite enjoys beautiful lake views, two walk-in closets and a generous 5pce ensuite with jacuzzi tub and separate shower.Upstairs are two spacious bedrooms, an additional bathroom and a sitting area overlooking the lake, all with hardwood flooring. The fully finished walkout lower level features a large family/games room with wood stove, 4th bedroom, 3-piece bath, laundry, utility and storage rooms. In-floor heating throughout all three levels provides year-round comfort.The predominantly stone exterior, asphalt roof and poured foundation reflect the home's solid construction, while a newly built wraparound deck provides an inviting setting to enjoy the lake and surrounding landscape. Outdoor amenities include a large detached garage with workshop and multiple parking spaces, Generac system, hot water on demand, docks and boat lifts, lake-fed sprinkler system, gardens and established perennials.Located on a private road with regular wildlife sightings, this distinctive Lake Kagawong property offers space, privacy and exceptional waterfront living on Manitoulin Island-the world's largest freshwater island. (id:44560)
Property Details
| MLS® Number | X13794338 |
| Property Type | Single Family |
| Amenities Near By | Schools |
| Community Features | Fishing |
| Easement | Easement |
| Equipment Type | Propane Tank |
| Features | Wooded Area, Irregular Lot Size, Carpet Free |
| Parking Space Total | 16 |
| Rental Equipment Type | Propane Tank |
| Structure | Deck, Dock |
| View Type | Lake View, Direct Water View |
| Water Front Name | Lake Kagawong |
| Water Front Type | Waterfront On Lake |
Building
| Bathroom Total | 4 |
| Bedrooms Above Ground | 3 |
| Bedrooms Below Ground | 1 |
| Bedrooms Total | 4 |
| Amenities | Fireplace(s) |
| Appliances | Central Vacuum, Dishwasher, Dryer, Microwave, Stove, Washer, Refrigerator |
| Basement Development | Finished |
| Basement Features | Walk Out |
| Basement Type | N/a (finished) |
| Construction Style Attachment | Detached |
| Cooling Type | Ventilation System |
| Exterior Finish | Stone, Vinyl Siding |
| Fireplace Present | Yes |
| Fireplace Total | 2 |
| Fireplace Type | Woodstove |
| Flooring Type | Hardwood, Ceramic |
| Foundation Type | Concrete |
| Half Bath Total | 1 |
| Heating Fuel | Electric, Propane, Wood |
| Heating Type | Forced Air, Radiant Heat |
| Stories Total | 2 |
| Size Interior | 3000 - 3500 Sqft |
| Type | House |
| Utility Power | Generator |
| Utility Water | Lake/river Water Intake |
Parking
| Detached Garage | |
| Garage |
Land
| Access Type | Private Road, Private Docking |
| Acreage | No |
| Land Amenities | Schools |
| Landscape Features | Lawn Sprinkler |
| Sewer | Septic System |
| Size Depth | 580 Ft ,1 In |
| Size Frontage | 487 Ft ,4 In |
| Size Irregular | 487.4 X 580.1 Ft |
| Size Total Text | 487.4 X 580.1 Ft |
| Zoning Description | R |
Rooms
| Level | Type | Length | Width | Dimensions |
|---|---|---|---|---|
| Second Level | Bedroom 2 | 3.91 m | 6.71 m | 3.91 m x 6.71 m |
| Second Level | Bedroom 3 | 4.01 m | 4.78 m | 4.01 m x 4.78 m |
| Second Level | Family Room | 10.31 m | 4.45 m | 10.31 m x 4.45 m |
| Lower Level | Other | 3.96 m | 4.45 m | 3.96 m x 4.45 m |
| Lower Level | Laundry Room | 2.13 m | 2.16 m | 2.13 m x 2.16 m |
| Lower Level | Dining Room | 4.06 m | 5.21 m | 4.06 m x 5.21 m |
| Lower Level | Recreational, Games Room | 7.29 m | 11.56 m | 7.29 m x 11.56 m |
| Lower Level | Bedroom 4 | 5.26 m | 5.03 m | 5.26 m x 5.03 m |
| Main Level | Kitchen | 7.93 m | 7.67 m | 7.93 m x 7.67 m |
| Main Level | Living Room | 7.09 m | 6.1 m | 7.09 m x 6.1 m |
| Main Level | Dining Room | 9.4 m | 5.66 m | 9.4 m x 5.66 m |
| Main Level | Primary Bedroom | 6.91 m | 5.03 m | 6.91 m x 5.03 m |
https://www.realtor.ca/real-estate/30290249/509a-mcarthur-trail-gordonbarrie-island
Interested?
Contact us for more information

The trademarks REALTOR®, REALTORS®, and the REALTOR® logo are controlled by The Canadian Real Estate Association (CREA) and identify real estate professionals who are members of CREA. The trademarks MLS®, Multiple Listing Service® and the associated logos are owned by The Canadian Real Estate Association (CREA) and identify the quality of services provided by real estate professionals who are members of CREA. The trademark DDF® is owned by The Canadian Real Estate Association (CREA) and identifies CREA's Data Distribution Facility (DDF®)
September 16 2026 11:33:38
Toronto Real Estate Board
Main Street Realty Ltd.