
278 Pepper Point Rd Sheguiandah, Ontario P0P 1E0

$695,000
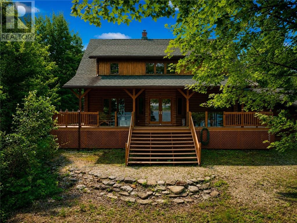
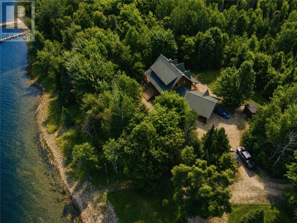
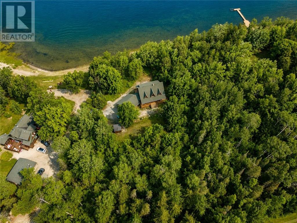
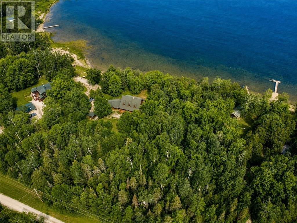
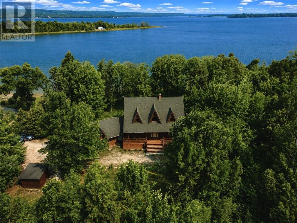
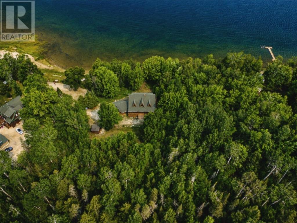
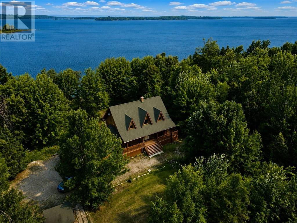
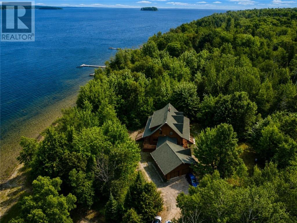
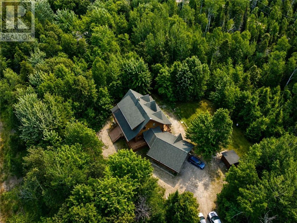
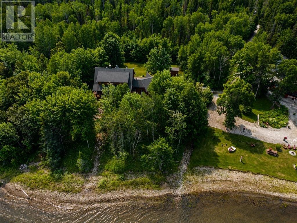
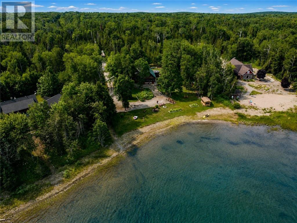
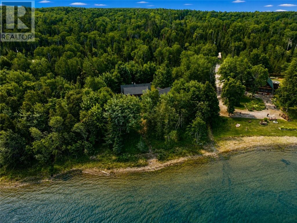
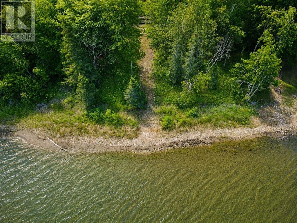
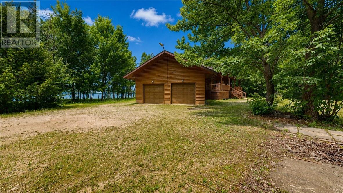
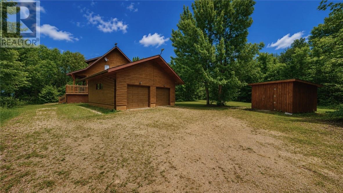
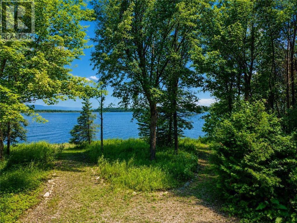
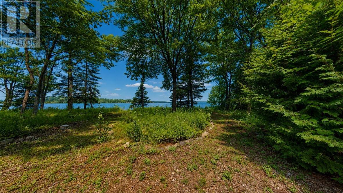
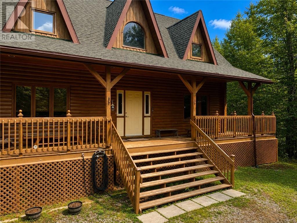
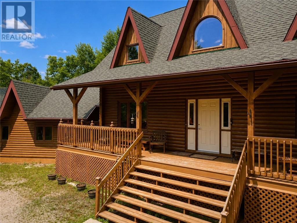
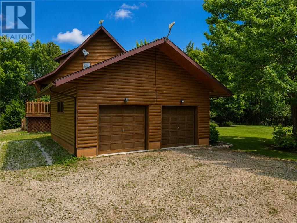
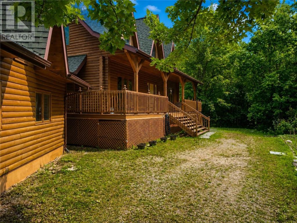
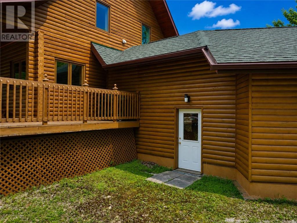
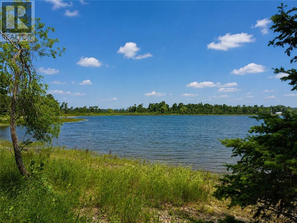
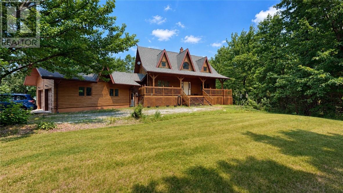
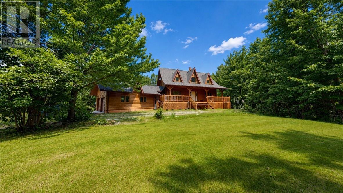
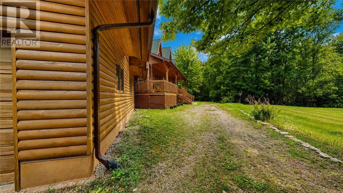
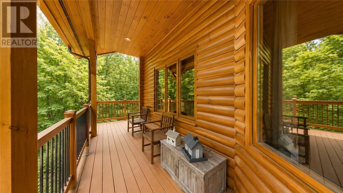
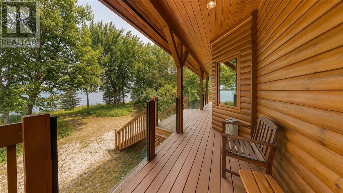
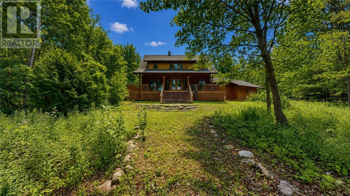
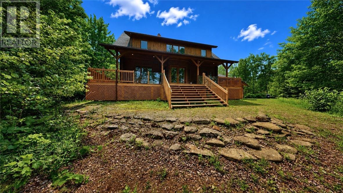
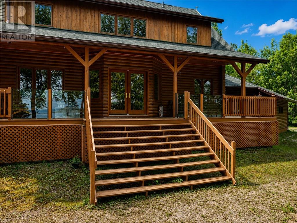
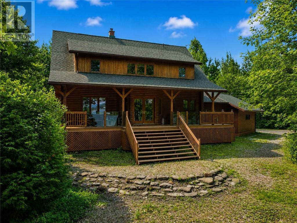
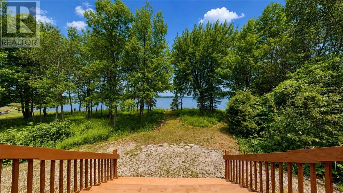
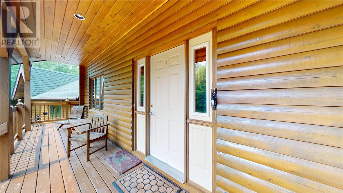
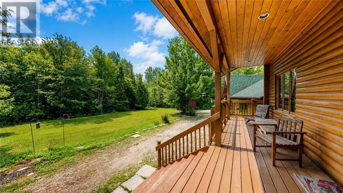
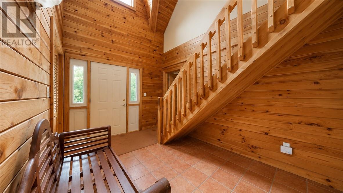
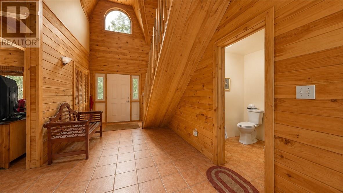
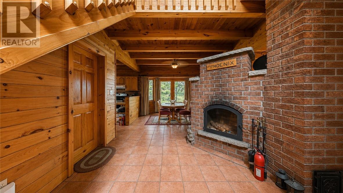
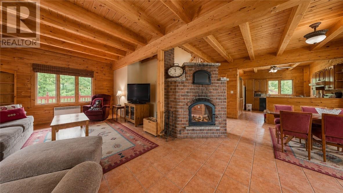
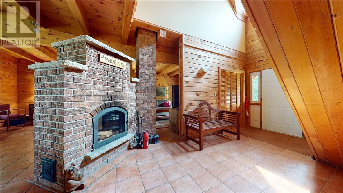
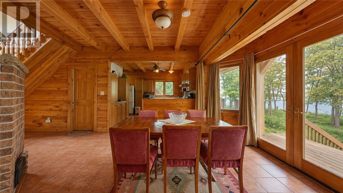
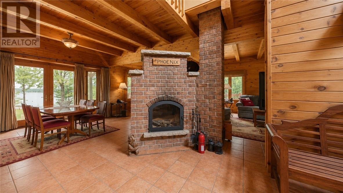
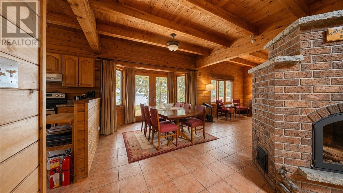
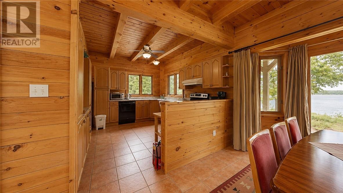
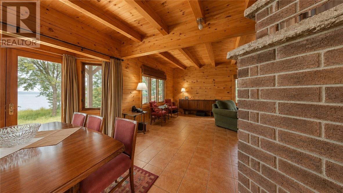
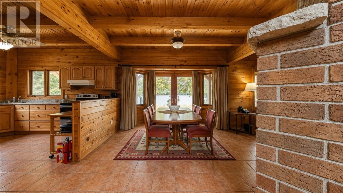
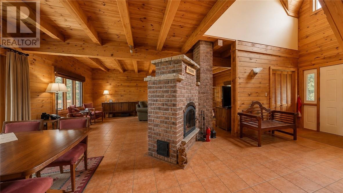
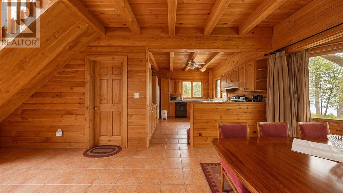
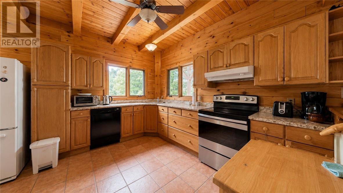
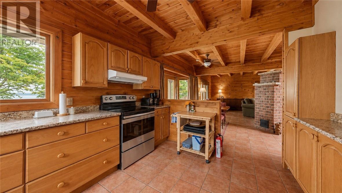
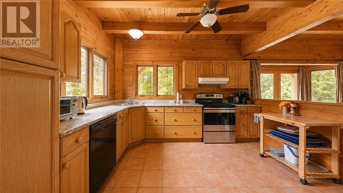
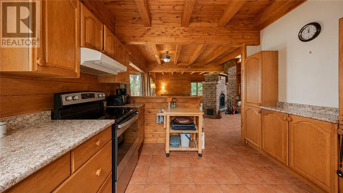
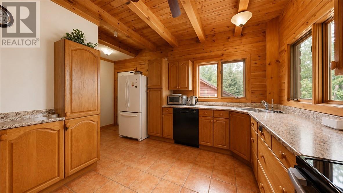
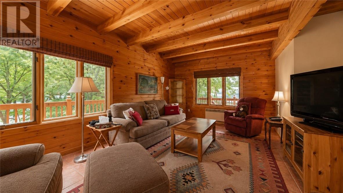
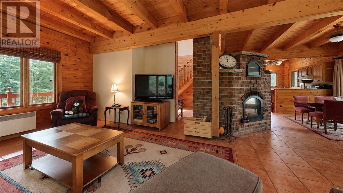
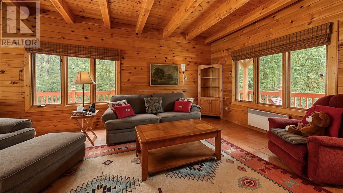
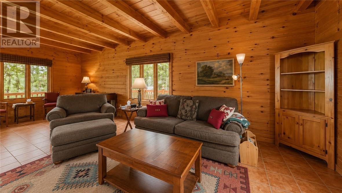
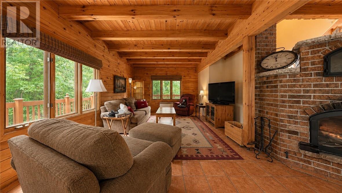
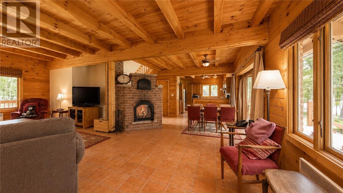
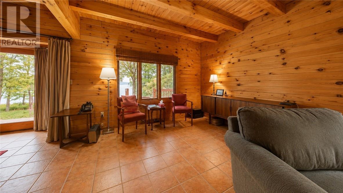
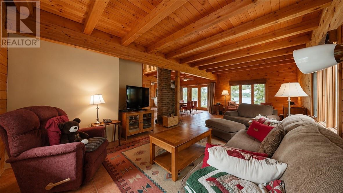
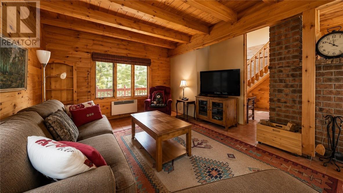
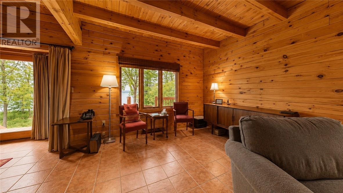
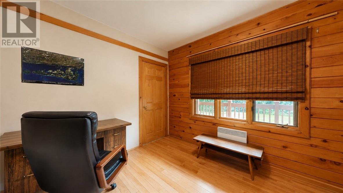
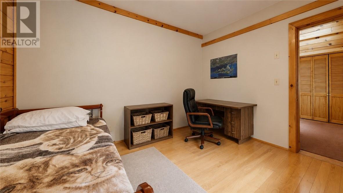
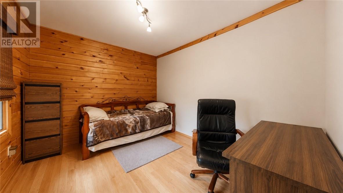
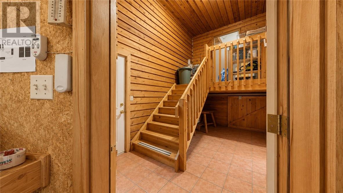
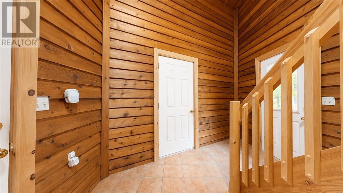
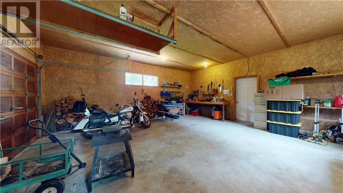
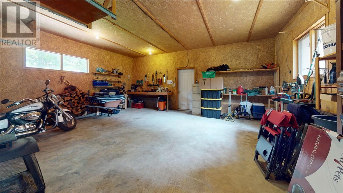
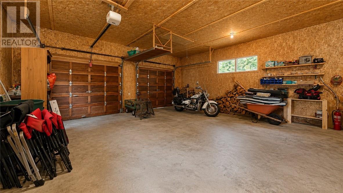
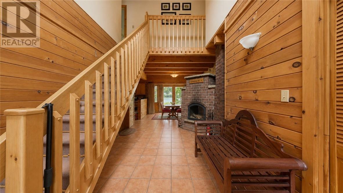
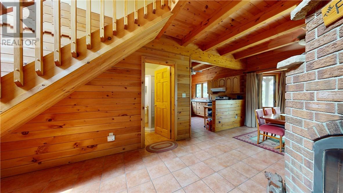
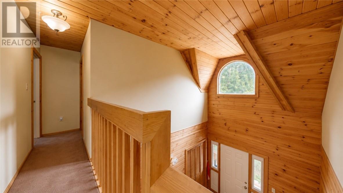
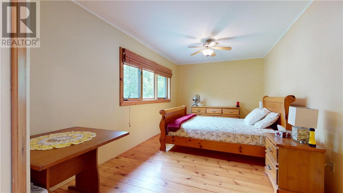
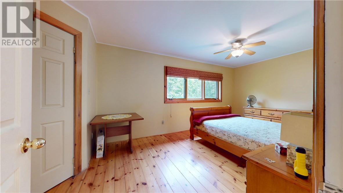
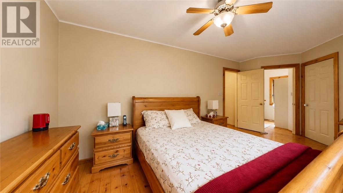
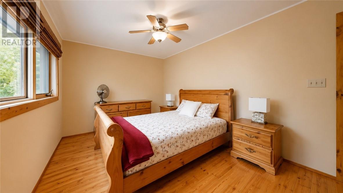
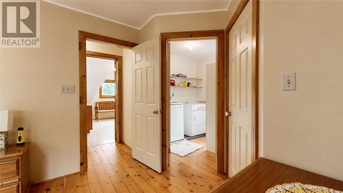
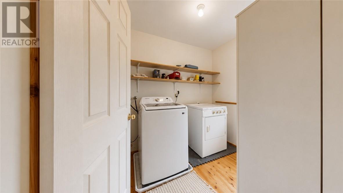
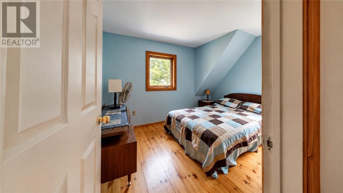
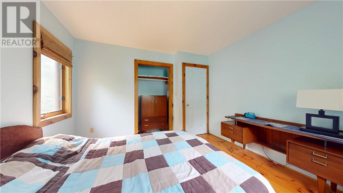
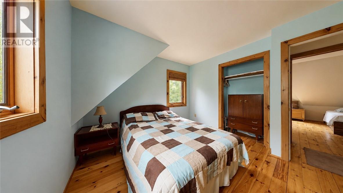
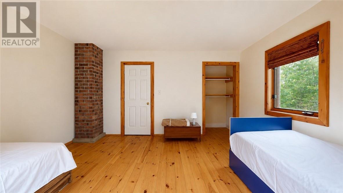
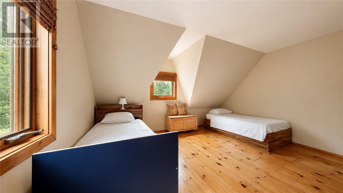
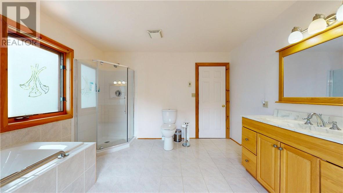
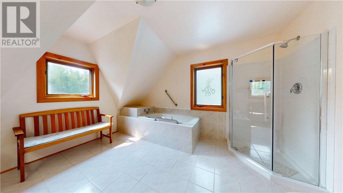
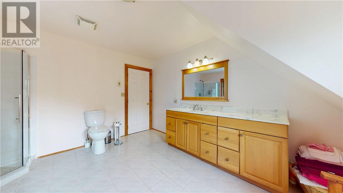
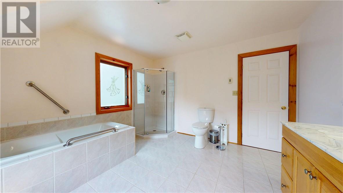
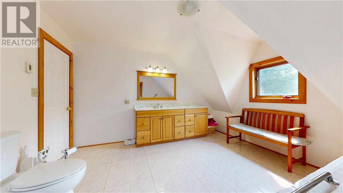
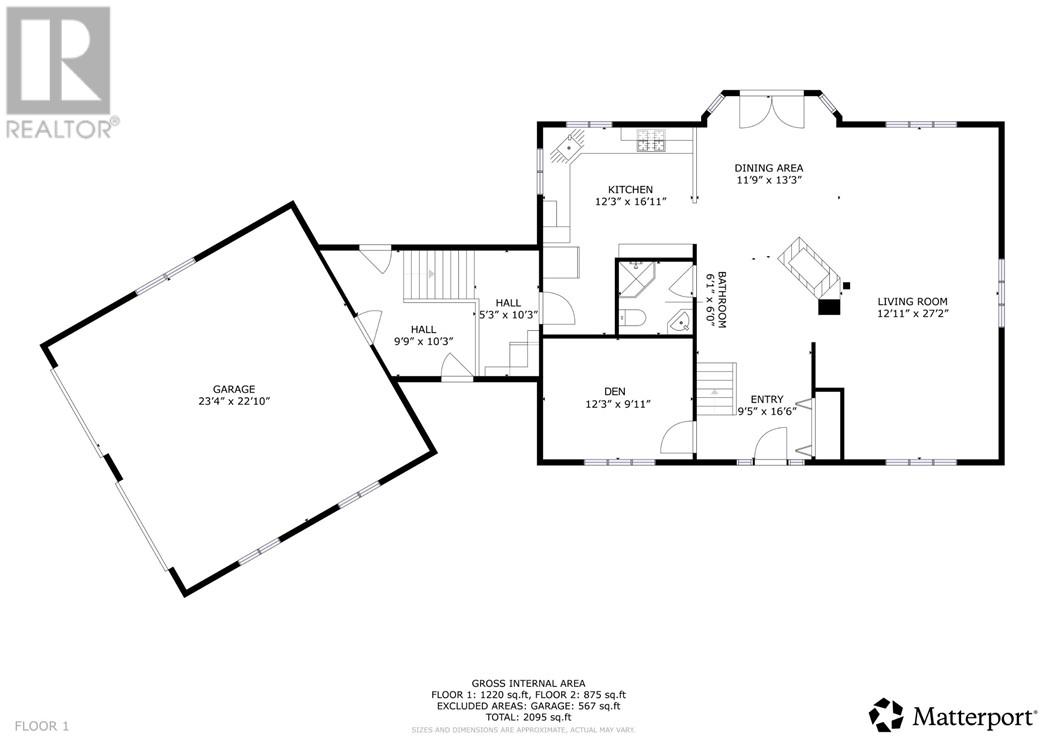
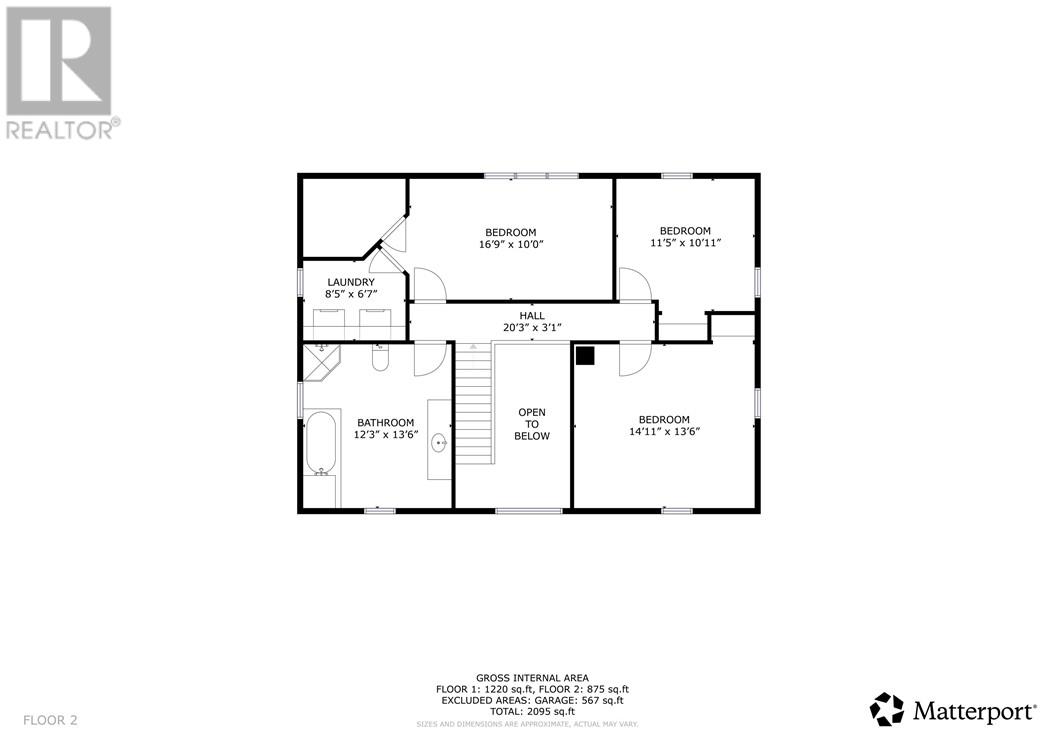
Beautiful waterfront Caledon Log Home overlooking Sheguiandah Bay, with 218 ft of frontage. An unopened road allowance to the east provides more privacy. The exterior walls are 7.5"" D-shaped logs, with an ICF foundation. The main entrance leads to a large central foyer with 18 ft cathedral ceilings. It offers open concept living/dining/kitchen areas with abundant natural light. Centered in this space is a Cross-fire masonry heater with arched see through doors and baking oven. (Intense heat from a short burn, can radiate heat hours after in a masonry heater.) On the 2nd level is a very spacious 4-piece bath, and a master bedroom facing the bay with a walk-in closet and adjoining laundry room. The kitchen and upstairs bathroom have in-floor heating. Inside entry to the attached garage. New shingles were installed in 2019/2020 and in 2025 the exterior was all stained. It is on a private road with 4 season maintenance. There are also large decks on 3 sides, with the north & south side covered. (id:44560)
Property Details
| MLS® Number | 2129237 |
| Property Type | Single Family |
| Equipment Type | None |
| Rental Equipment Type | None |
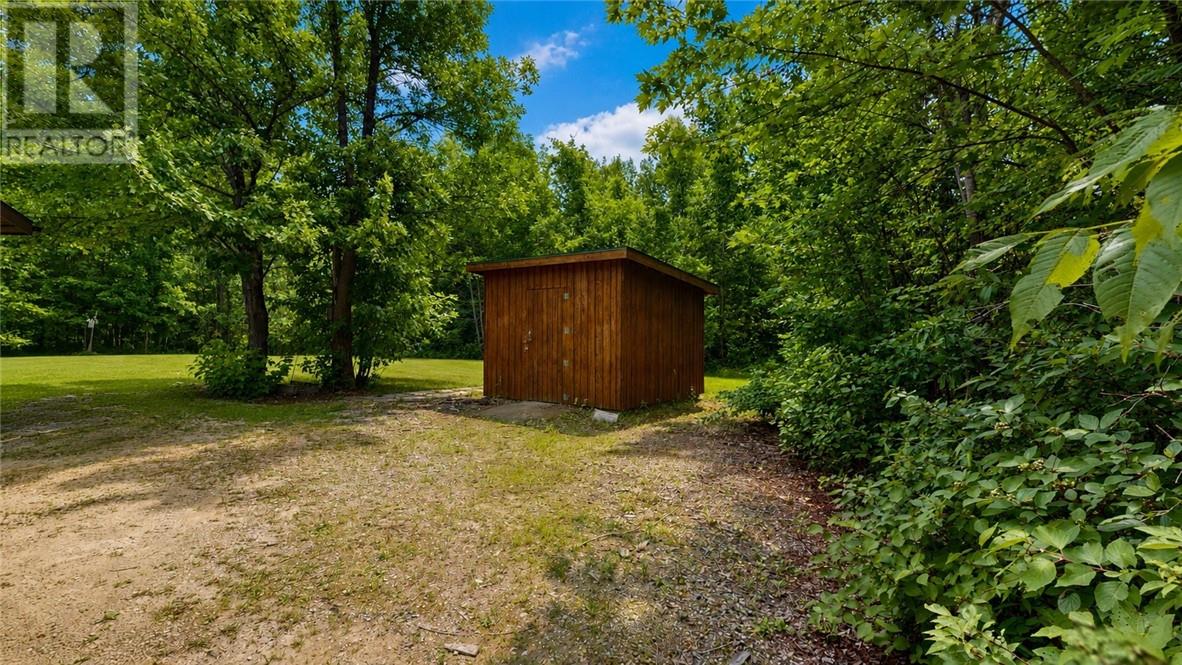
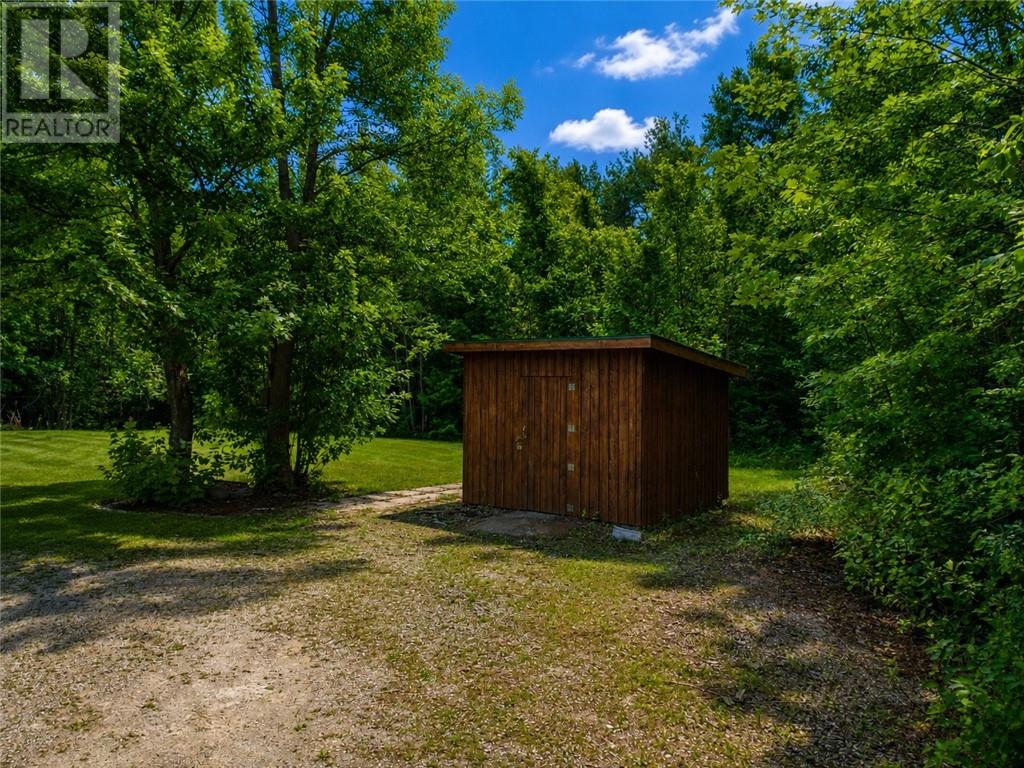
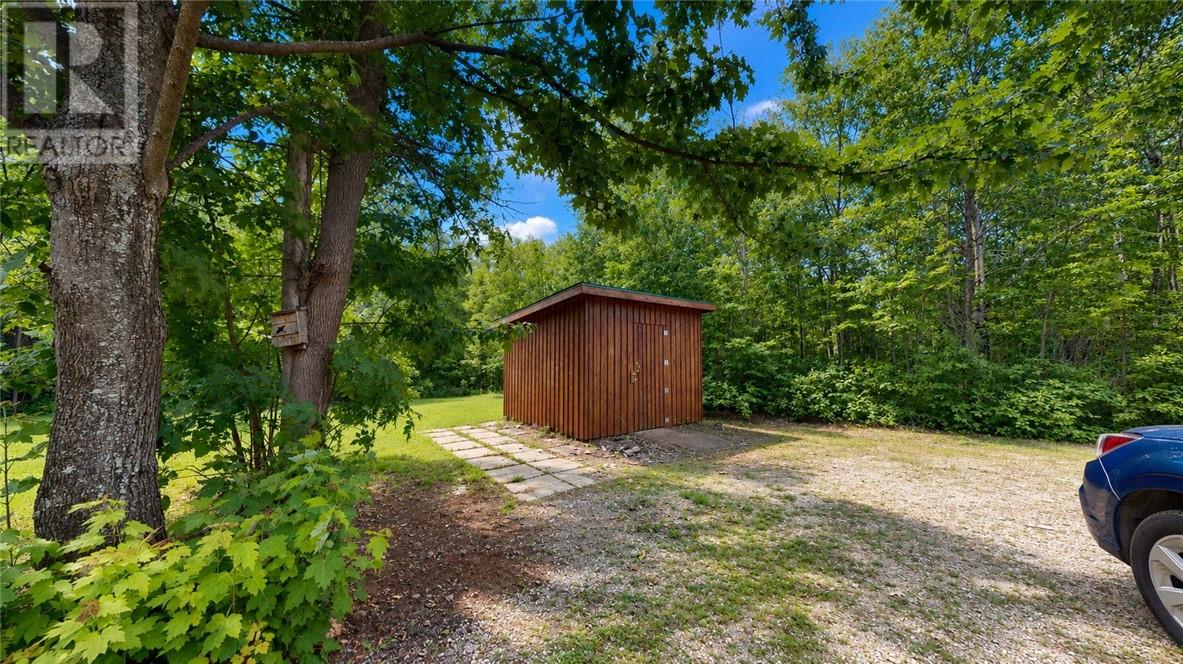
| Structure | Shed |
| Water Front Name | Lake Huron - Shehuiandah Bay |
| Water Front Type | Waterfront On Lake |
Building
| Bathroom Total | 2 |
| Bedrooms Total | 3 |
| Architectural Style | 2 Level |
| Basement Type | Crawl Space |
| Exterior Finish | Log |
| Flooring Type | Hardwood, Tile, Carpeted |
| Foundation Type | Concrete |
| Heating Type | Other, Baseboard Heaters |
| Roof Material | Asphalt Shingle |
| Roof Style | Unknown |
| Type | House |
Parking
| Attached Garage |
Land
| Access Type | Year-round Access |
| Acreage | Yes |
| Sewer | Septic System |
| Size Total Text | 1 - 3 Acres |
| Zoning Description | Ru |
Rooms
| Level | Type | Length | Width | Dimensions |
|---|---|---|---|---|
| Second Level | 4pc Bathroom | 12'3"" x 13'6"" | ||
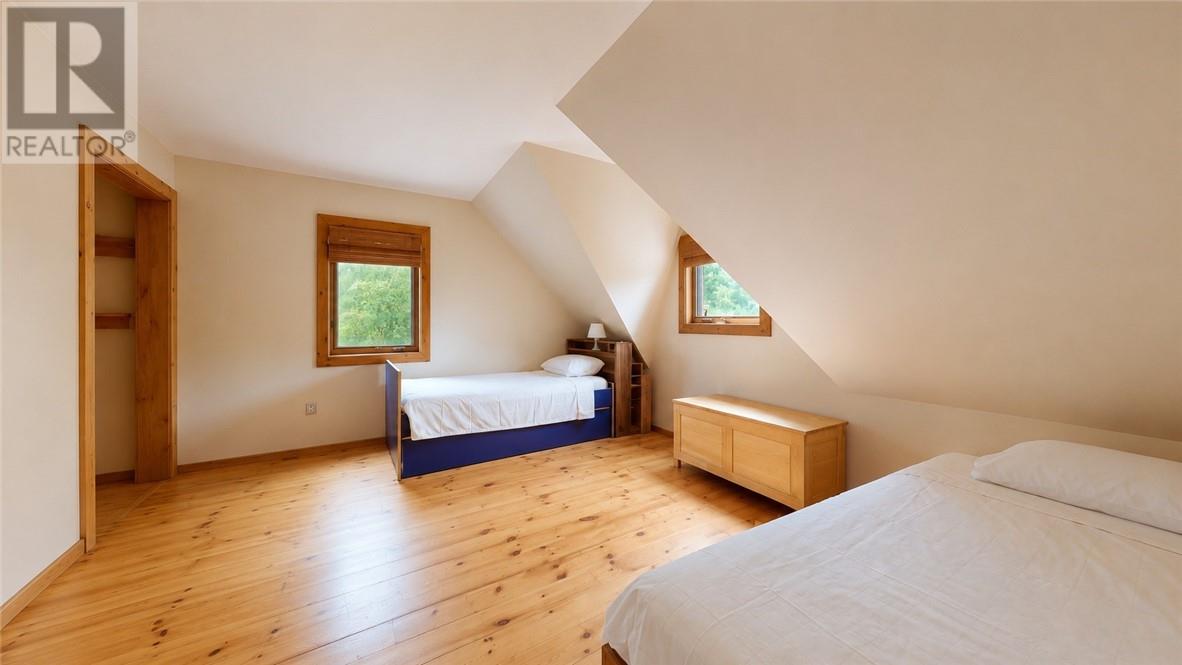
| Second Level | Bedroom | 14'11"" x 13'6"" | ||
| Second Level | Bedroom | 11'5"" x 10'11"" | ||
| Second Level | Laundry Room | 8'5"" x 6'7"" | ||
| Second Level | Primary Bedroom | 16'9"" x 10' | ||
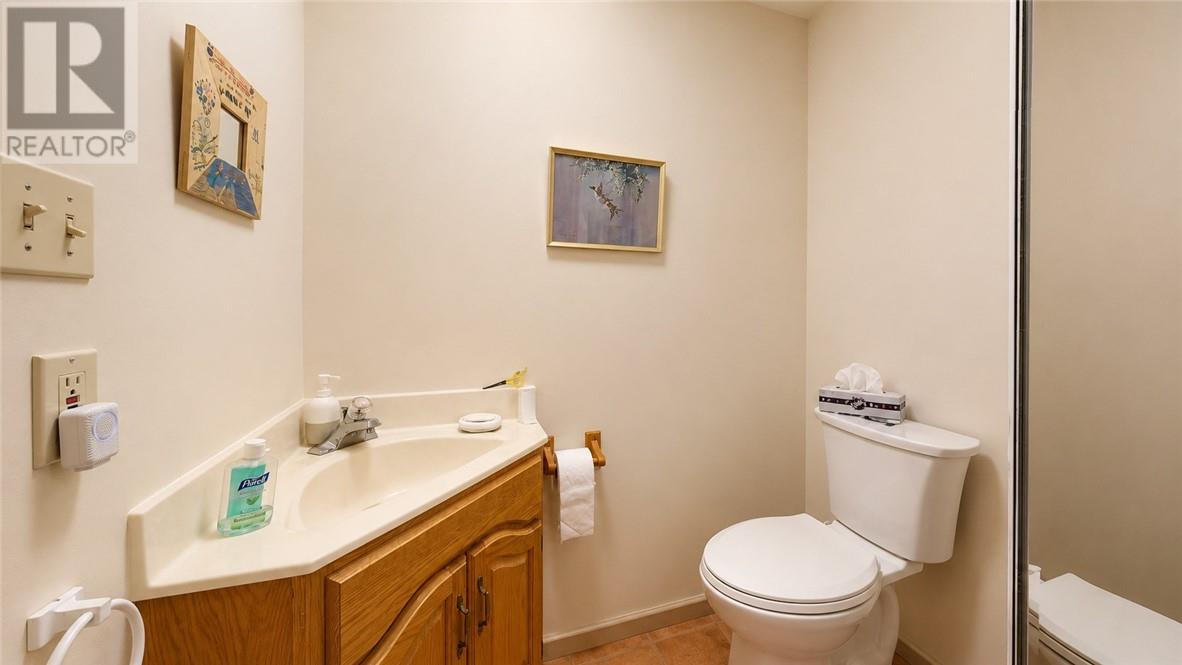
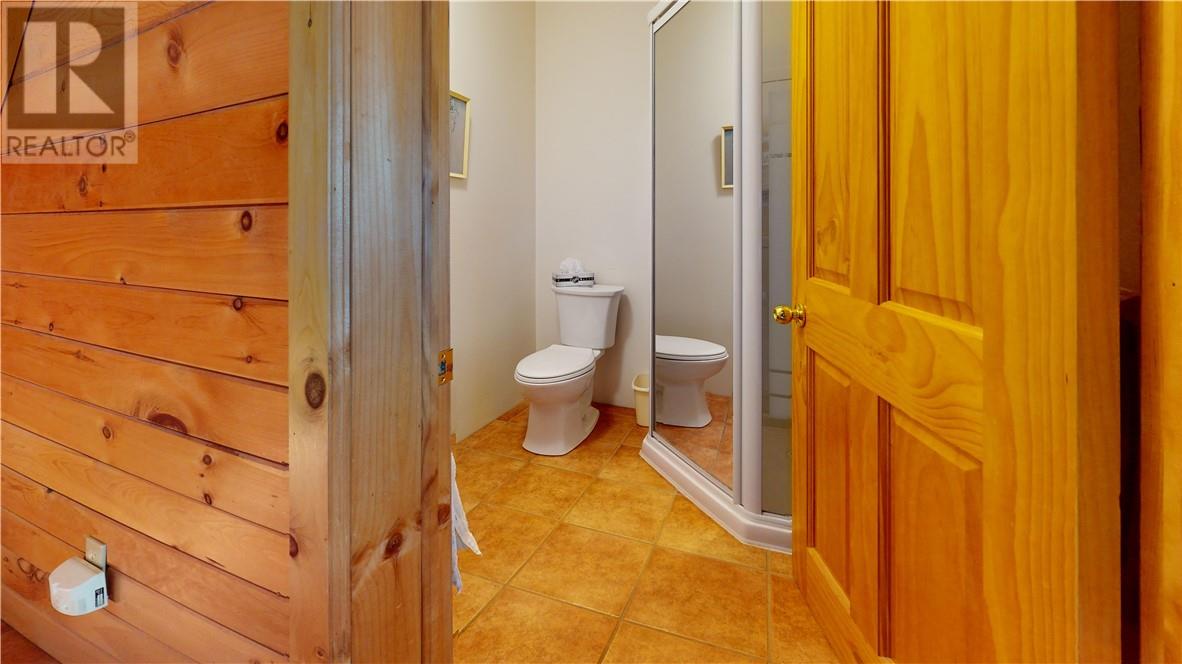
| Main Level | 3pc Bathroom | 6'1"" x 6' | ||
| Main Level | Den | 12'3"" x 9'11"" | ||
| Main Level | Kitchen | 12'3"" x 16'11"" | ||
| Main Level | Living Room | 12'11"" x 27'2"" | ||
| Main Level | Dining Room | 11'9"" x 13'3"" | ||
| Main Level | Foyer | 9'5"" x 16'6"" |
https://www.realtor.ca/real-estate/30056271/278-pepper-point-rd-sheguiandah
Interested?
Contact us for more information

The trademarks REALTOR®, REALTORS®, and the REALTOR® logo are controlled by The Canadian Real Estate Association (CREA) and identify real estate professionals who are members of CREA. The trademarks MLS®, Multiple Listing Service® and the associated logos are owned by The Canadian Real Estate Association (CREA) and identify the quality of services provided by real estate professionals who are members of CREA. The trademark DDF® is owned by The Canadian Real Estate Association (CREA) and identifies CREA's Data Distribution Facility (DDF®)
July 22 2026 02:03:09
Sudbury Real Estate Board
Bousquet Realty, Brokerage