
60 Main Street Webbwood, Ontario P0P 2G0

$219,900
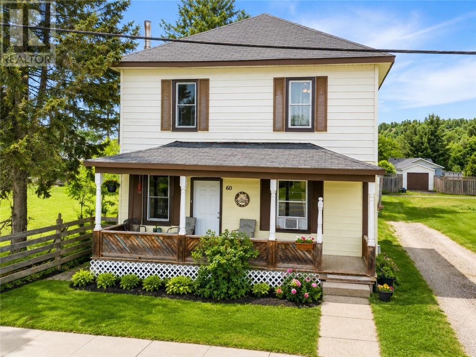
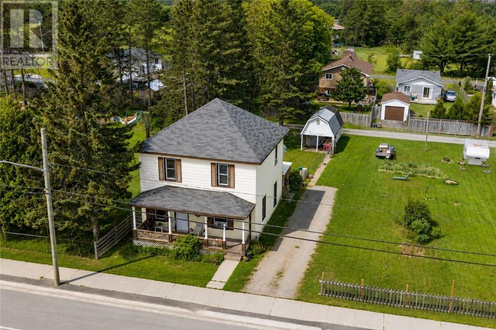
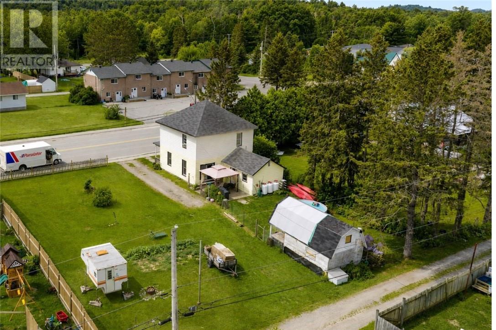
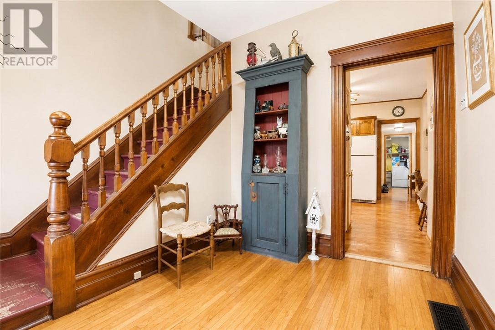
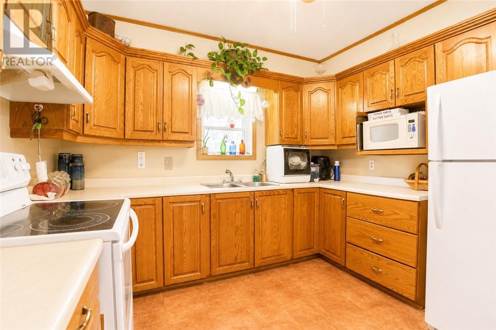
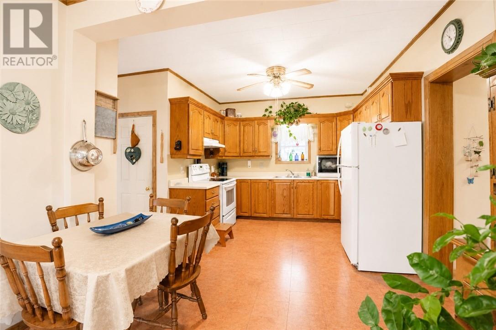
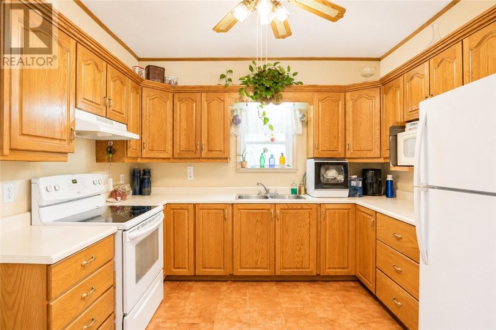
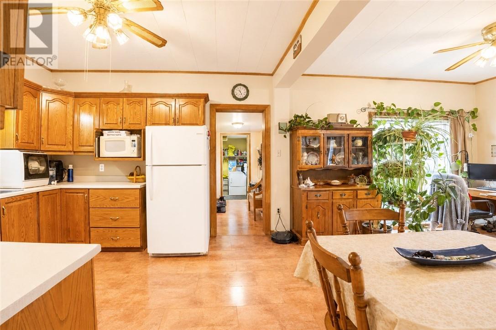
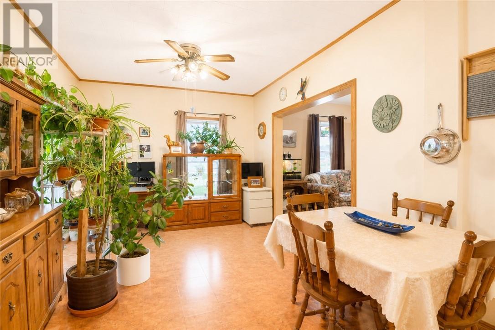
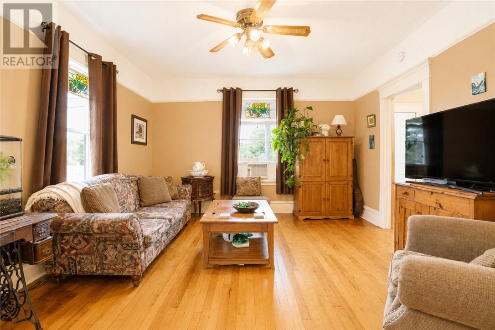
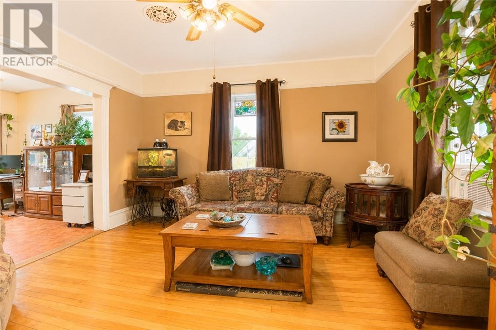
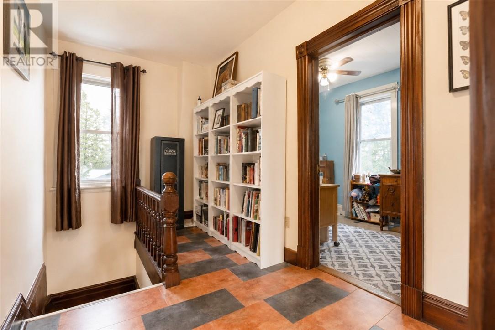
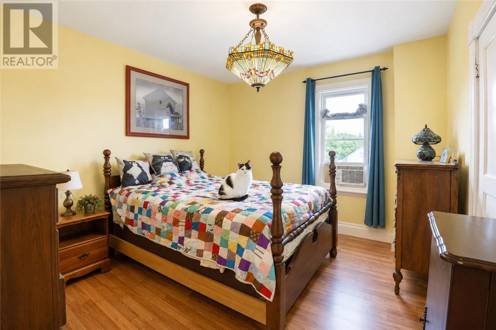
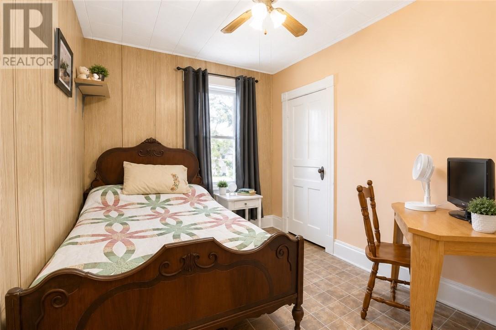
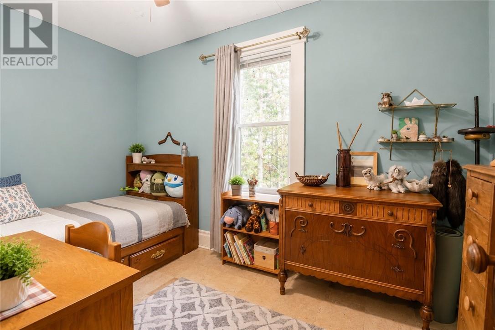
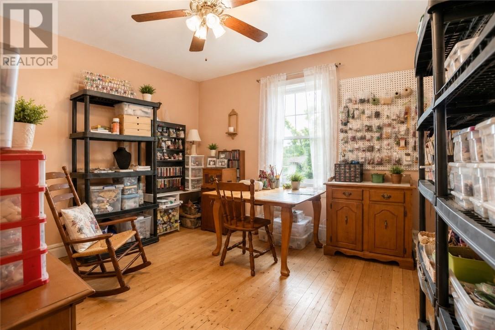
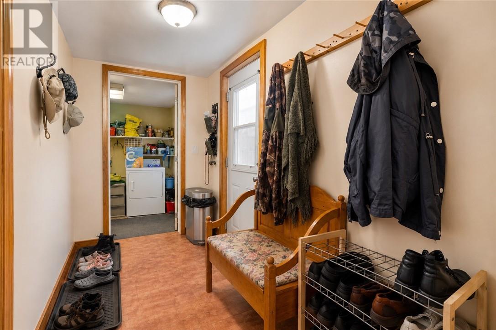
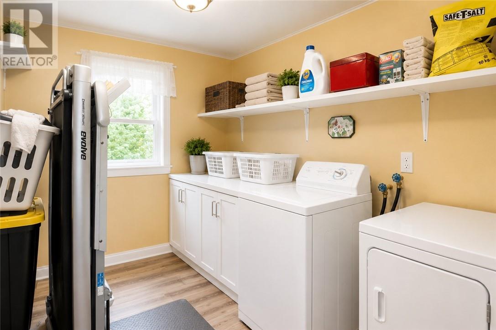
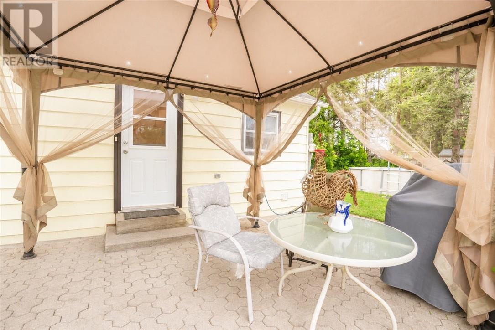
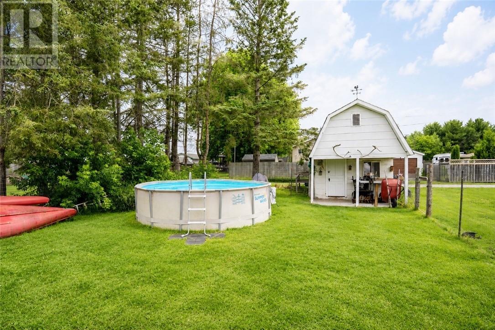
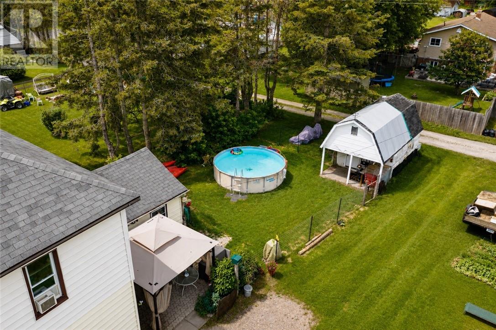
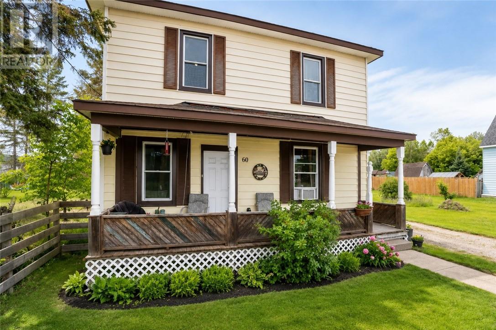
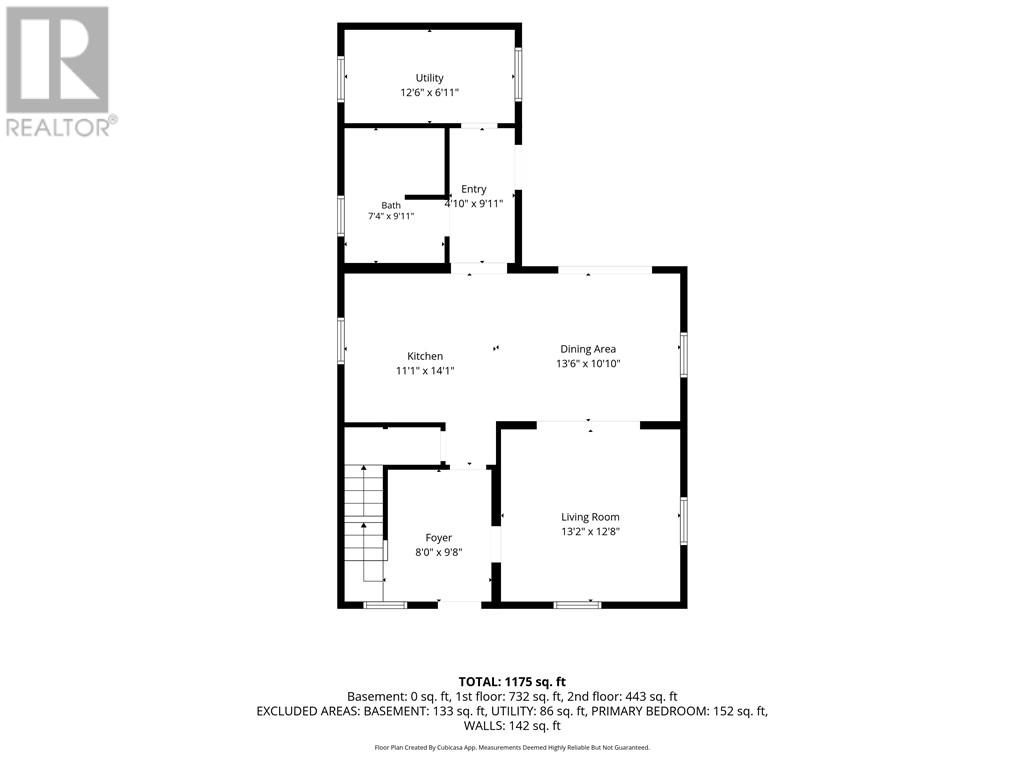
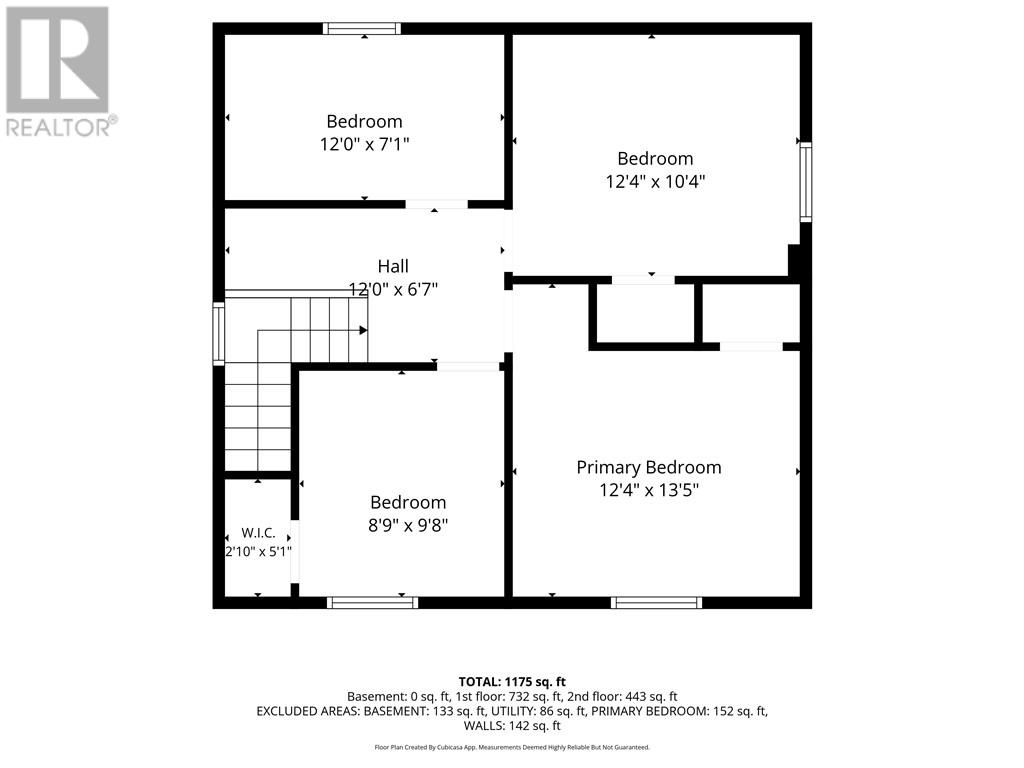
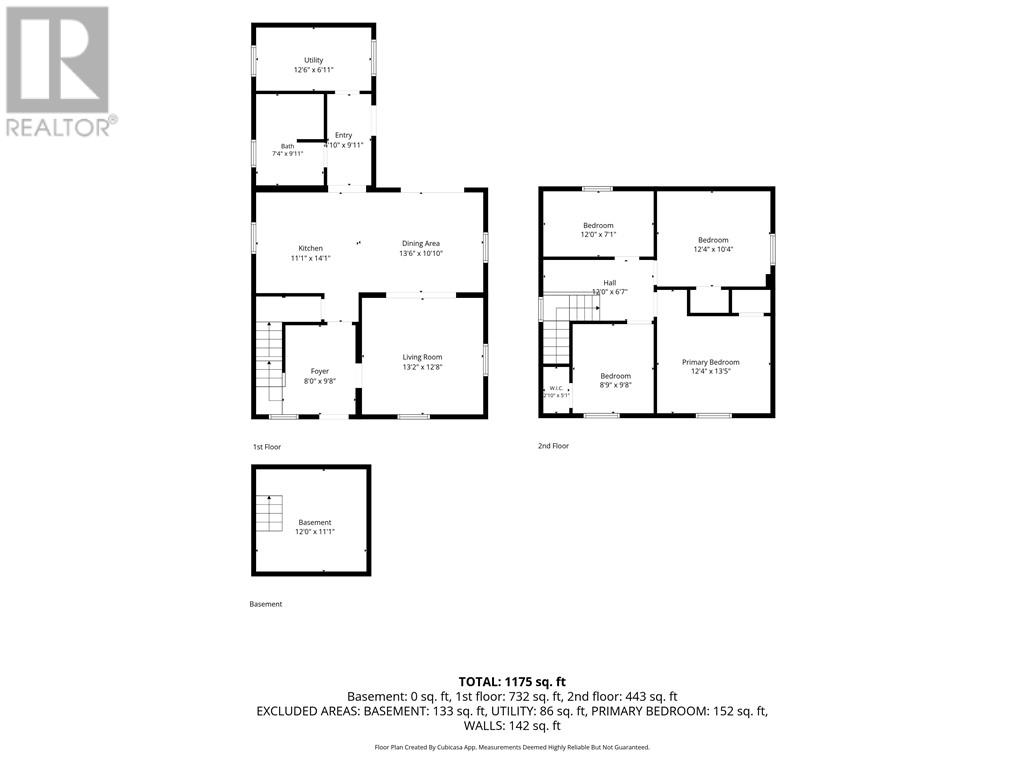
Full of timeless character and situated on a generous 100' x 120' double lot, this two-storey home offers an excellent opportunity for buyers seeking charm, functionality, and value. Featuring four bedrooms, a welcoming covered front porch, a bright kitchen open to the dining area, large windows, and a practical layout, the home blends classic character with everyday comfort. Enjoy a private backyard complete with a pool and convenient rear laneway access. The oversized lot provides plenty of outdoor space for entertaining, gardening, or future additions. Conveniently located in the welcoming community of Webbwood, just a short drive to Espanola and Highway 17. (id:44560)
Property Details
| MLS® Number | 2129247 |
| Property Type | Single Family |
| Equipment Type | Furnace |
| Pool Type | Above Ground Pool |
| Rental Equipment Type | Furnace |
| Road Type | Paved Road |
| Storage Type | Outside Storage, Storage Shed |
| Structure | Shed |
Building
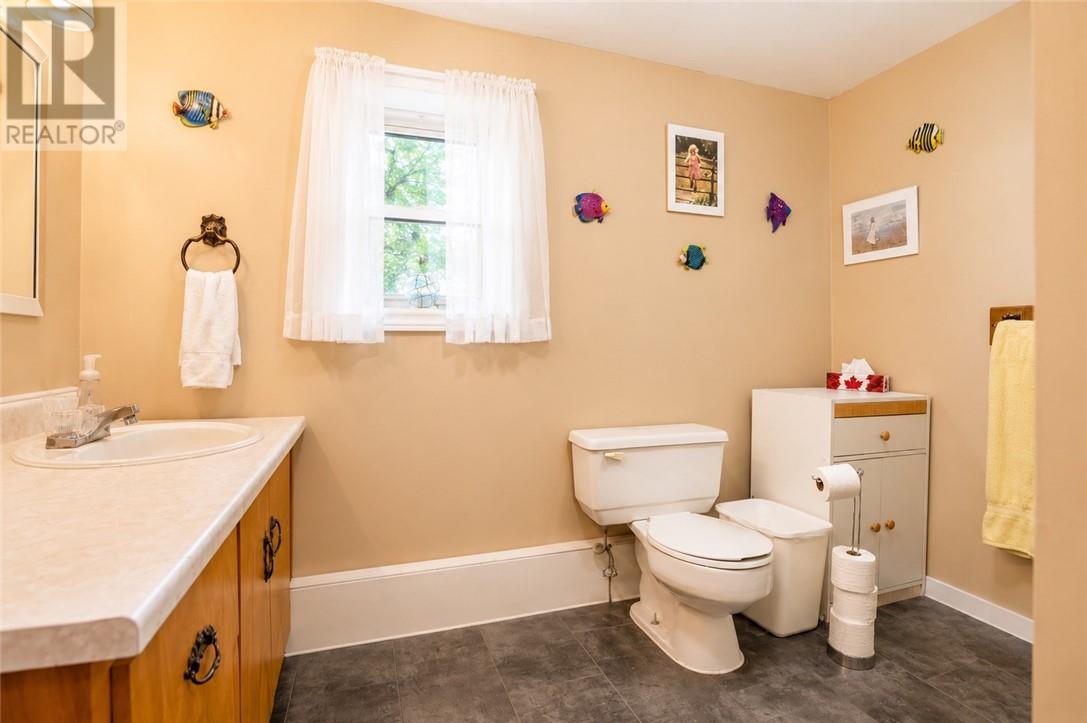
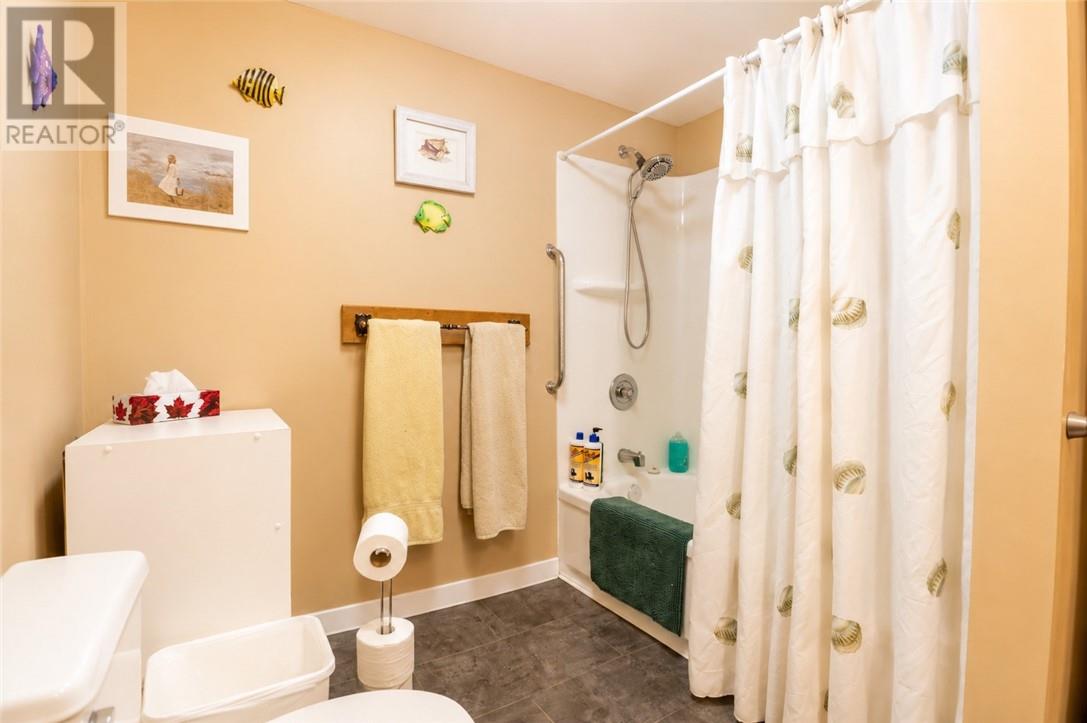
| Bathroom Total | 1 |
| Bedrooms Total | 3 |
| Architectural Style | 2 Level |
| Basement Type | Partial |
| Exterior Finish | Vinyl Siding |
| Flooring Type | Hardwood |
| Foundation Type | Concrete |
| Heating Type | Forced Air |
| Roof Material | Asphalt Shingle |
| Roof Style | Unknown |
| Stories Total | 2 |
| Type | House |
| Utility Water | Sand Point |
Parking
| Gravel |
Land
| Access Type | Year-round Access |
| Acreage | No |
| Sewer | Municipal Sewage System |
| Size Frontage | 100 Ft |
| Size Irregular | 120' |
| Size Total Text | 120'|10,890 - 21,799 Sqft (1/4 - 1/2 Ac) |
| Zoning Description | C |
Rooms
| Level | Type | Length | Width | Dimensions |
|---|---|---|---|---|
| Second Level | Bedroom | 8'9"" x 9'8"" | ||
| Second Level | Bedroom | 12'0"" x 7'1 | ||
| Second Level | Bedroom | 12'4"" x 10'4"" | ||
| Second Level | Primary Bedroom | 12'4"" x 13'5"" | ||
| Main Level | Bathroom | 7'4"" x 9'11"" | ||
| Main Level | Dining Room | 13'6"" x 10'10"" | ||
| Main Level | Kitchen | 11'1"" x 4'1"" | ||
| Main Level | Living Room | 13'2"" x 12'8"" |
https://www.realtor.ca/real-estate/30054055/60-main-street-webbwood
Interested?
Contact us for more information

The trademarks REALTOR®, REALTORS®, and the REALTOR® logo are controlled by The Canadian Real Estate Association (CREA) and identify real estate professionals who are members of CREA. The trademarks MLS®, Multiple Listing Service® and the associated logos are owned by The Canadian Real Estate Association (CREA) and identify the quality of services provided by real estate professionals who are members of CREA. The trademark DDF® is owned by The Canadian Real Estate Association (CREA) and identifies CREA's Data Distribution Facility (DDF®)
July 28 2026 07:45:52
Sudbury Real Estate Board
Royal LePage North Heritage Realty, Brokerage